
Astorga plans outdoor kitchens, covered patios, shade structures, and complete backyard living spaces together with the pool, so utilities, drainage, and the way the whole yard works are designed once, correctly.
Why the yard gets planned as one project
A pool decided first and a kitchen squeezed in later means trenching twice, drainage compromises, and a patio cover that shades the wrong spot at 5 p.m. Planning the whole space at once, even when construction is phased, puts gas, electric, and water where they’ll be needed, slopes the hardscape as one system, and lines up the cover, kitchen, and pool instead of letting them collide.
What we plan
- Covered patios and pergolas put shade where the afternoon sun actually lands, with fans for August and structure that matches the house.
- Outdoor kitchens place counters, grills, storage, and utilities for the cook who still wants to be part of the party.
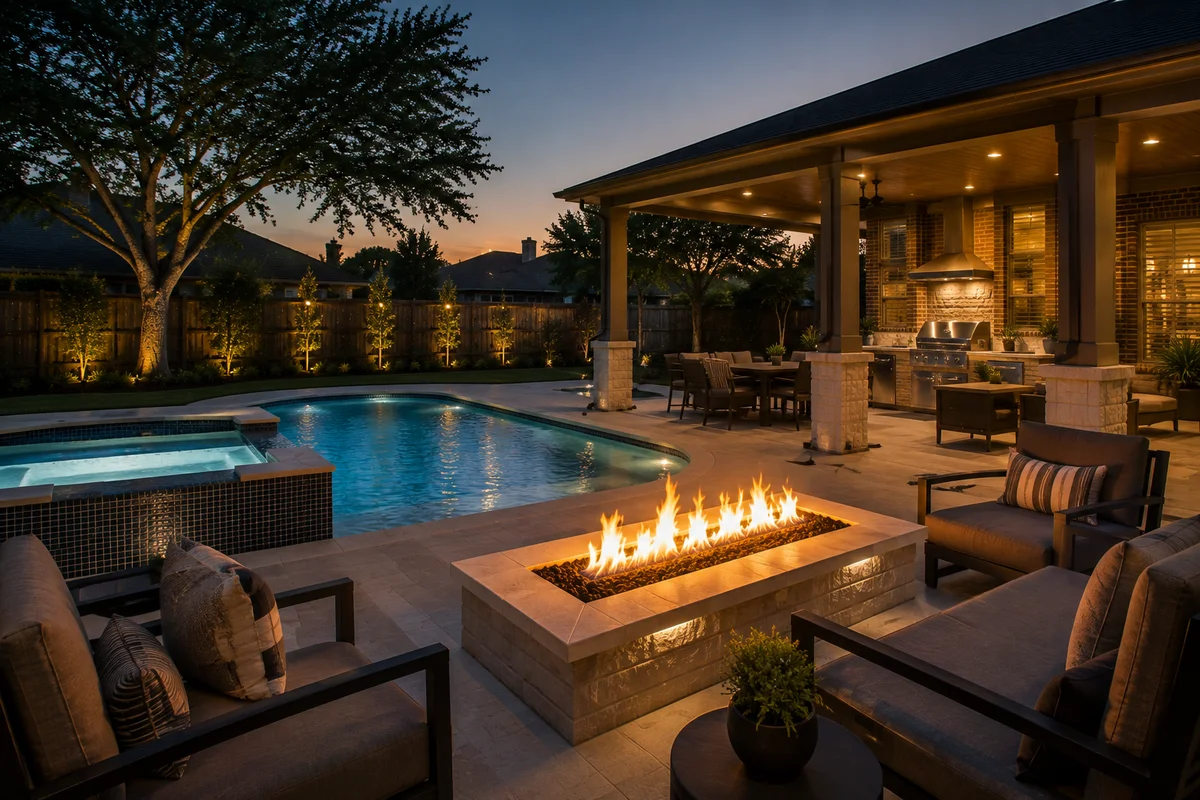
- Fire features stay restrained, warm, and positioned for the evenings Houston actually gets.
- Decking and hardscape set the slope, the surface temperature underfoot, and how the pool, patio, and lawn meet. Material is a Houston decision: travertine and light pavers stay walkable in August where dark surfaces do not.
- Turf, planting, and drainage are the parts that make the yard work in a wet spring, not just in photos.
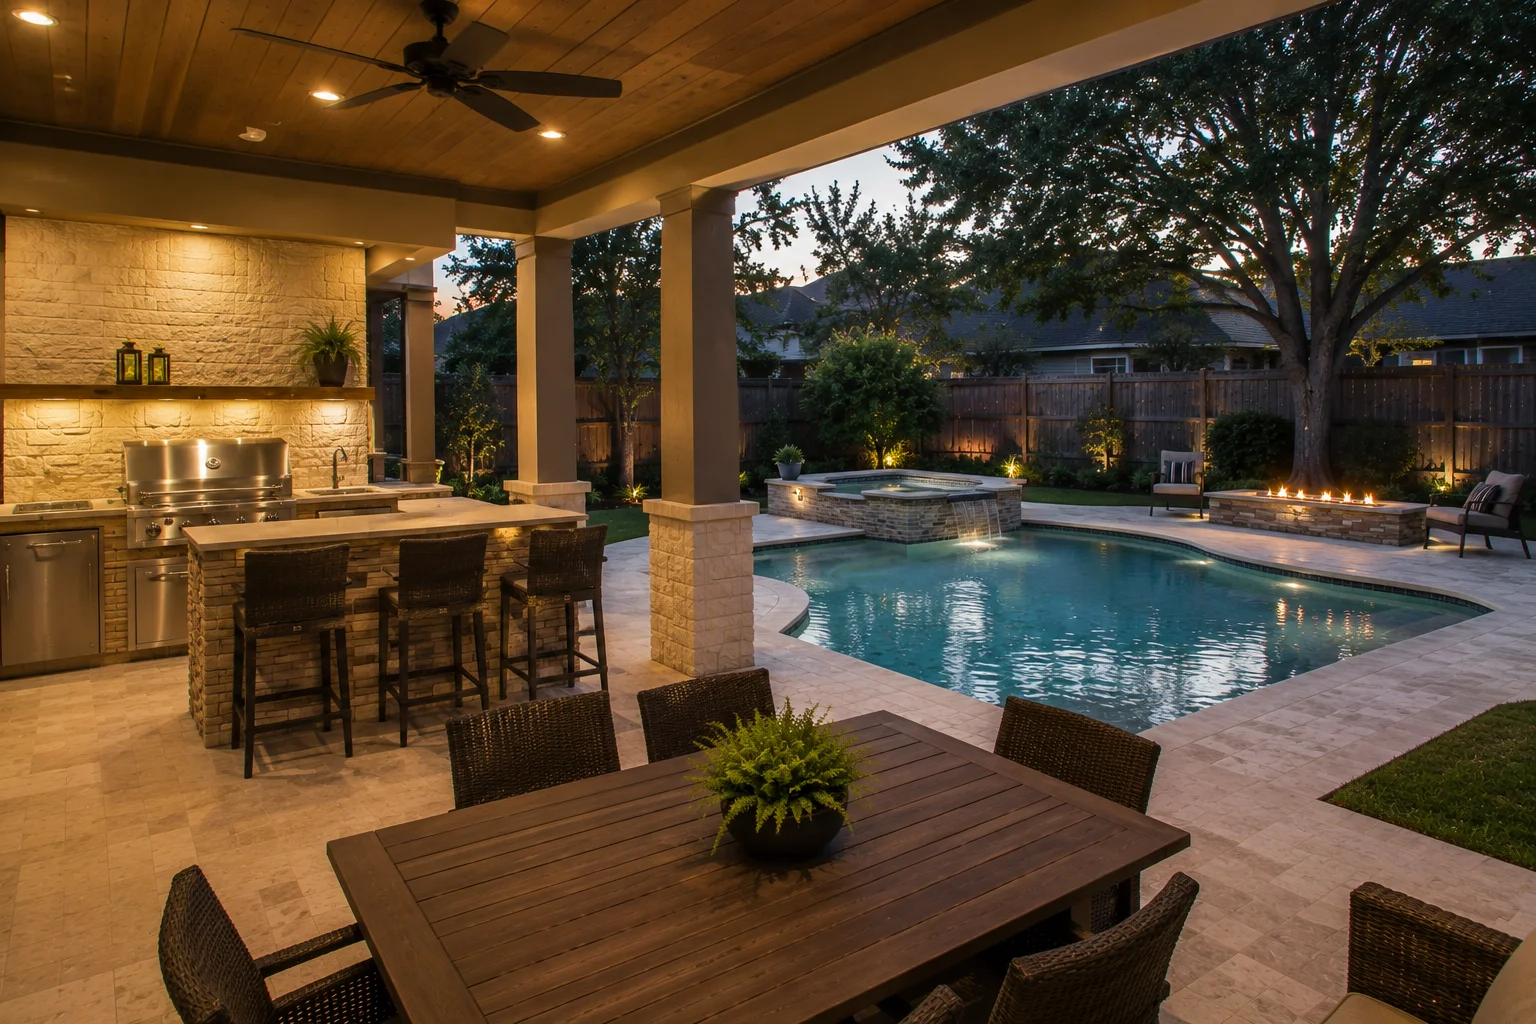
Outdoor kitchens, planned like rooms
A good outdoor kitchen is a floor plan, not an appliance list. The grill goes where smoke leaves the seating area instead of drifting through it. The counter run separates the work zone from the landing zone, so the cook has space and the guests have somewhere to put a drink. The distance back to the indoor kitchen decides how much storage and refrigeration the outdoor one actually needs. And every one of those choices depends on gas, water, and electrical runs that are cheapest to place while the pool trenches are already open, which is the whole argument for planning the yard once.
Counter material is a Houston decision too. Dark stone in full afternoon sun gets too hot to touch in August; lighter stone and shade placement keep the kitchen usable when you most want to be outside.
Covered patios and shade that works in August
Shade only works when it lands where the sun does at 5 p.m., which is why we map the west exposure before drawing a cover. Ceiling height and fans decide whether covered space feels like a room or a carport. Structure should meet the house honestly, matching rooflines and materials rather than leaning against them. Covered structures also go through permitting and HOA architectural review much like the pool itself; who approves what in Greater Houston is its own subject, and we sequence it into the plan.
What a complete program looks like
Pool, spa, kitchen, cover, fire, turf, and lighting designed as one build is the version of this work we like best, because the yard ends up coherent instead of accumulated. You can walk through a full example in the complete outdoor-living transformation study, and the design gallery shows the styles these programs are built toward. In published Houston market ranges, programs at that scope sit in the $125,000-and-up band; the cost guide breaks down what moves the number with sources.
Positioned honestly
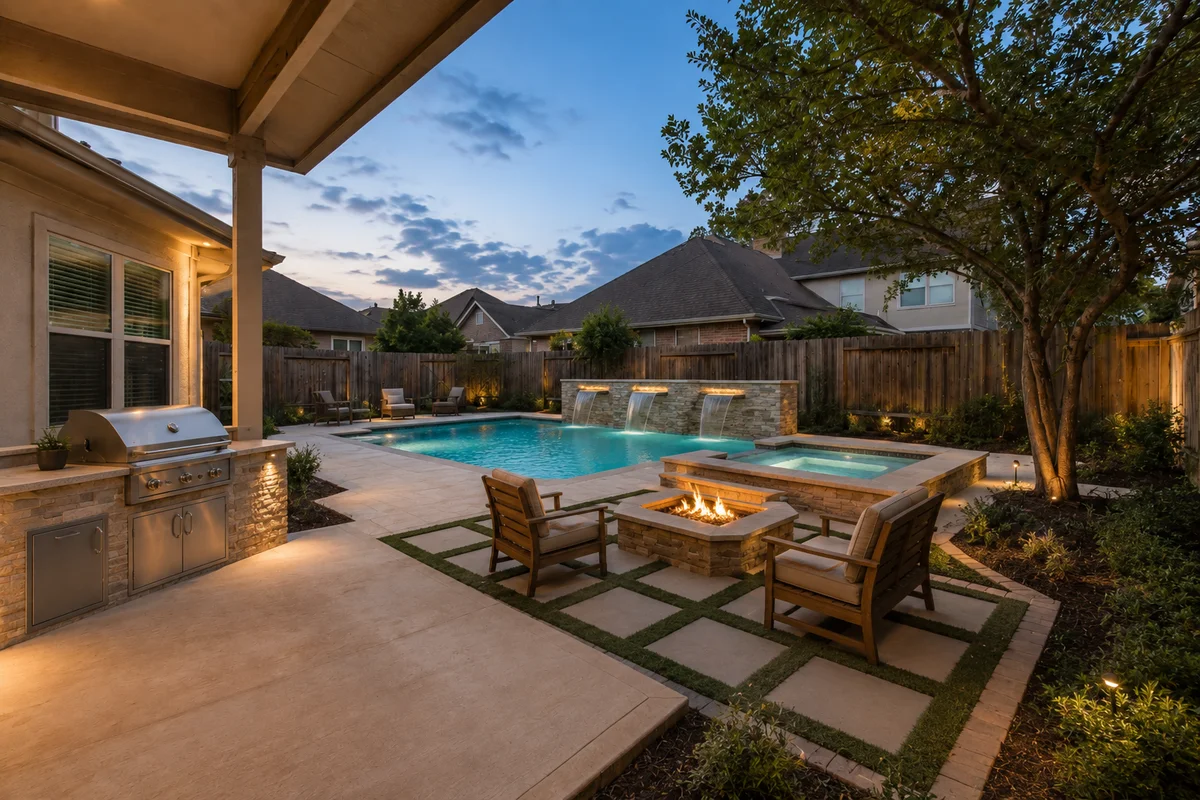
Our initial focus is custom pools with outdoor living planned around them. As standalone outdoor-living scopes open up, this page will say so plainly. We’d rather grow into a promise than walk one back.
Common questions
Should the outdoor kitchen be built with the pool?
Planning them together almost always produces a better result: utilities get trenched once, drainage is designed around the whole hardscape, and the patio cover, kitchen, and pool line up instead of colliding. Phasing construction is possible, but plan the whole yard first.
Can equipment reach my backyard?
Access width decides the machine. A standard excavator needs roughly 8 feet of clear side-yard access; tighter lots use smaller equipment, which extends excavation time and cost. We measure gates, fences, easements, and utility locations at the first site walk, before anything is promised.
Plan the kitchen, the shade, and the pool as one yard.
Bring the way your family actually uses the backyard. We map the afternoon sun, the utilities, and the drainage, and come back with one plan instead of a list of add-ons.
Have a pool already? Pool remodeling and restoration covers adding outdoor living to it.
Where we build
We work across Greater Houston: Cypress, Tomball, Katy, Fulshear, Kingwood, Humble, Memorial, League City & Clear Lake, Pearland, and Richmond. Each area page covers the local permitting, soil, and neighborhood realities that shape a project there. See all service areas.