
Two kinds of work live on this page, kept clearly apart. Completed projects are real Astorga builds, photographed on site and published as each homeowner agrees. Concept designs are the styles and backyard studies we plan toward, labelled as exactly that. We don’t borrow other builders’ portfolios.
Completed projects
Completed-project case studies publish here as each build closes and the homeowner agrees to share photographs of it. Every one will carry real before, construction and finished photography of Astorga’s own work. Until the first is published, the concept studies below show how we plan a backyard and why.
Concept designs: the styles we build toward
Everything from here down is a design concept, labelled on each image. These show the pool and outdoor living styles Astorga builds, so you can point at what you like before the first site walk.
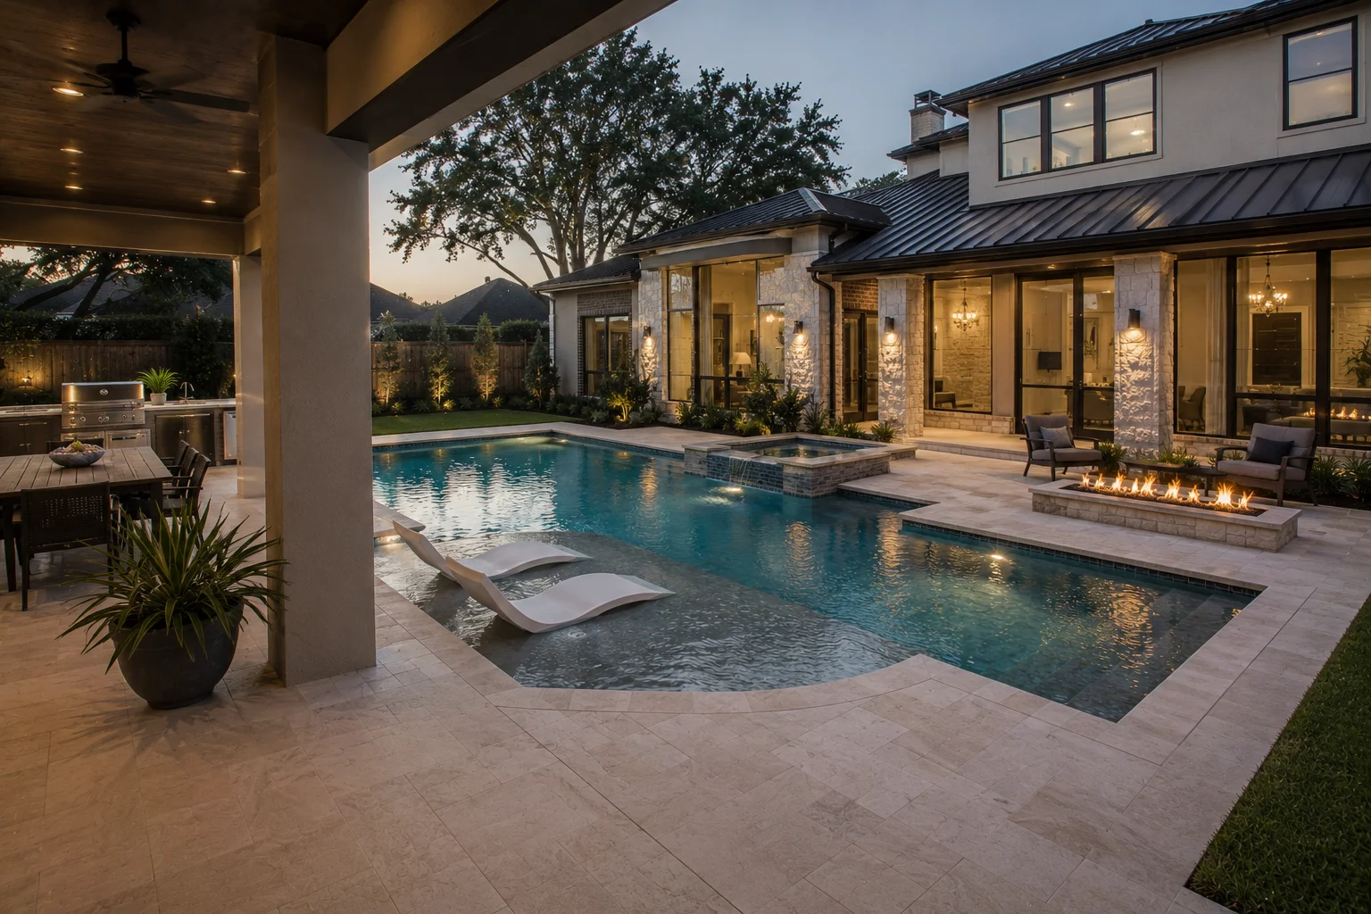
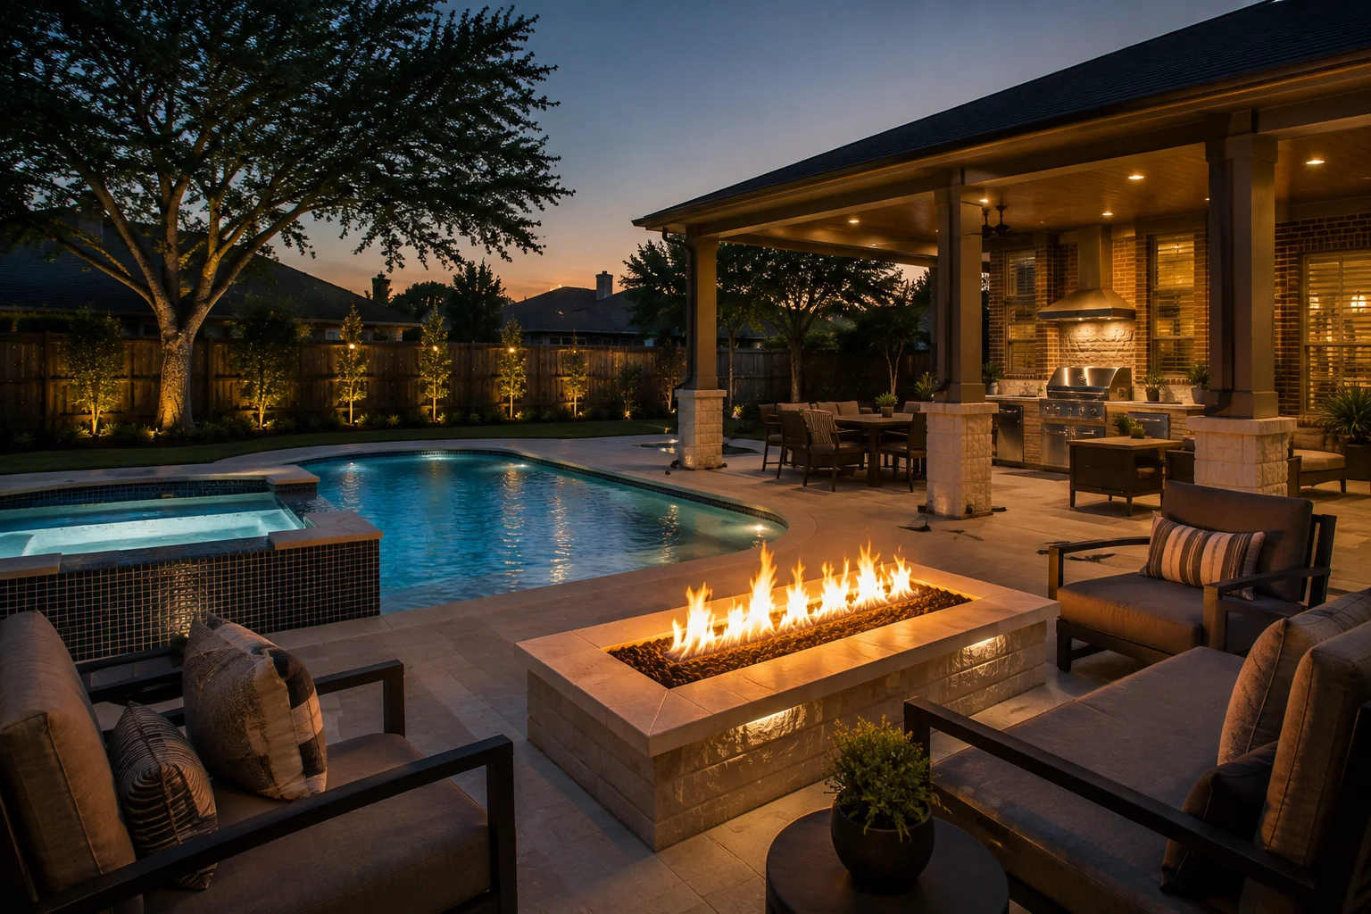
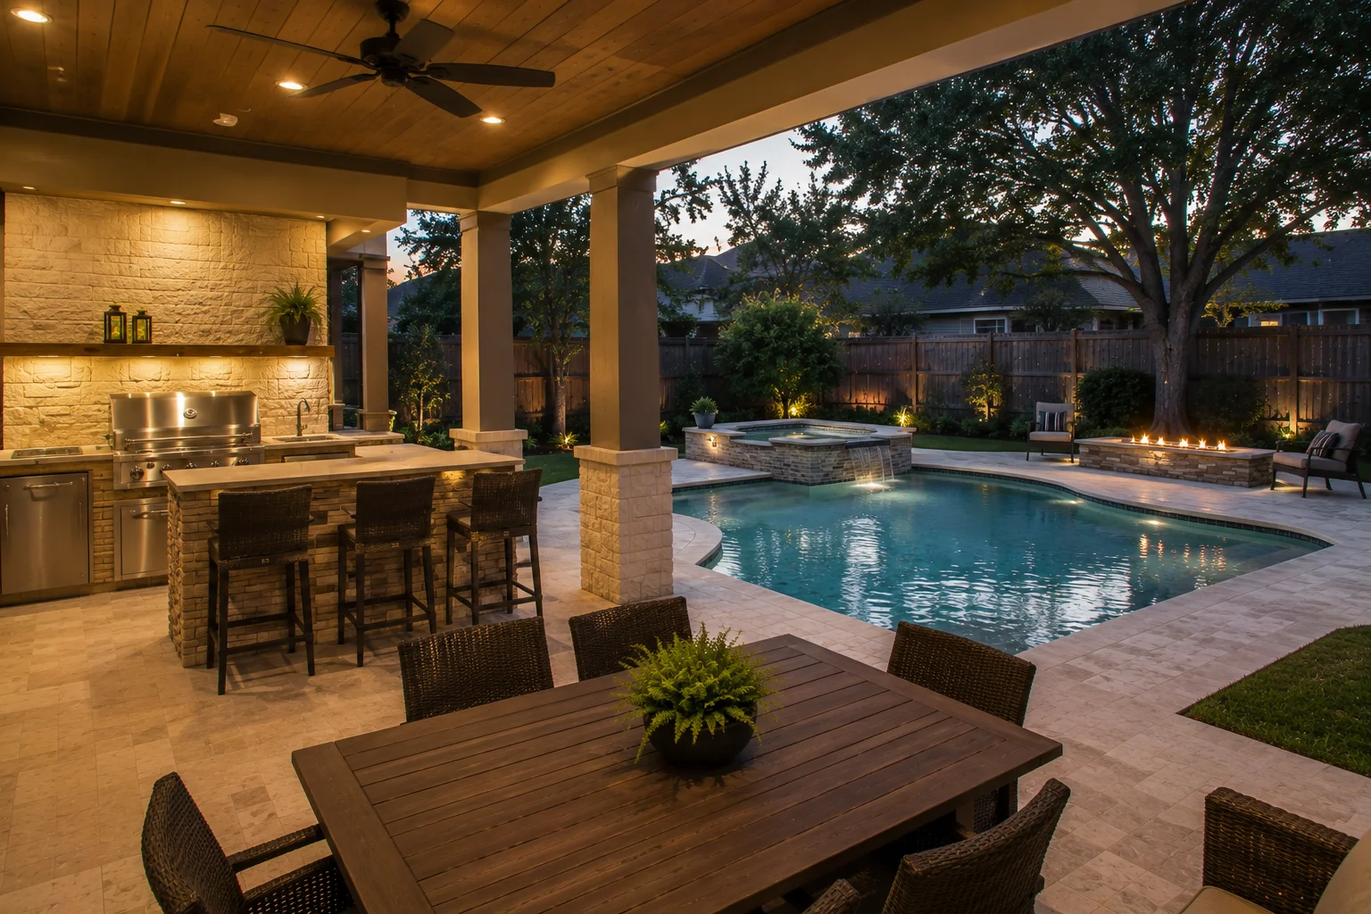
These designs show the styles we build toward, spanning geometric, contemporary, and curvilinear pools. Full transformation studies live in the Backyard Planning Studio.
The styles, in words
Geometric and Texas contemporary. Crisp rectangles, raised or flush spas, linear fire features, and generous decking that extends the architecture of the house. This is the style most of our custom gunite work leans toward on newer Houston-area homes.
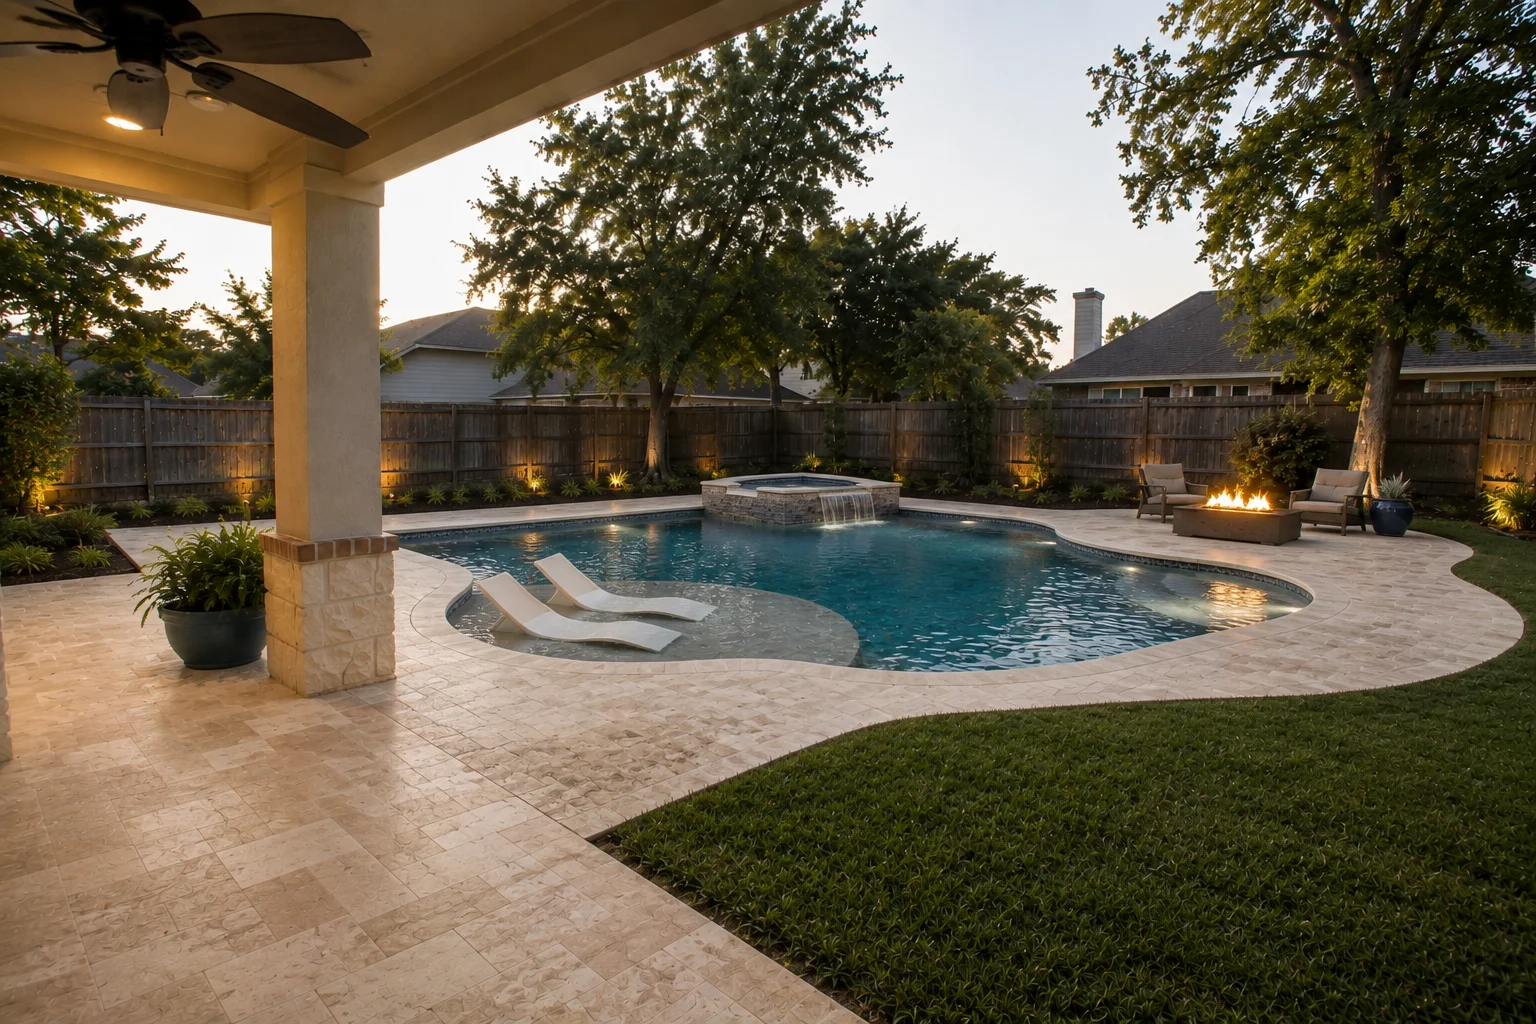
Curvilinear and family-first. Freeform edges, tanning ledges, in-water loungers, and lawn kept in the picture. The pool and spa combinations here favor spillover spas and gentle entries that work for every age in the household.
Compact and courtyard. Plunge and cocktail pools for smaller lots, where the water is the courtyard’s centerpiece. Small and plunge pools covers sizes and honest costs.
The whole-yard program. Pool, kitchen, cover, and fire designed as one space rather than added one at a time. The Planning Studio shows full before-and-after studies of exactly this thinking, and outdoor living covers how the kitchen and shade get planned. The clearest single example is the full outdoor-living transformation concept: a design study of the complete program on one suburban lot, with the reasoning written down.
The same thinking on other lots
Different yards ask for different pools. These show the other three styles described above, on the lot types they suit.
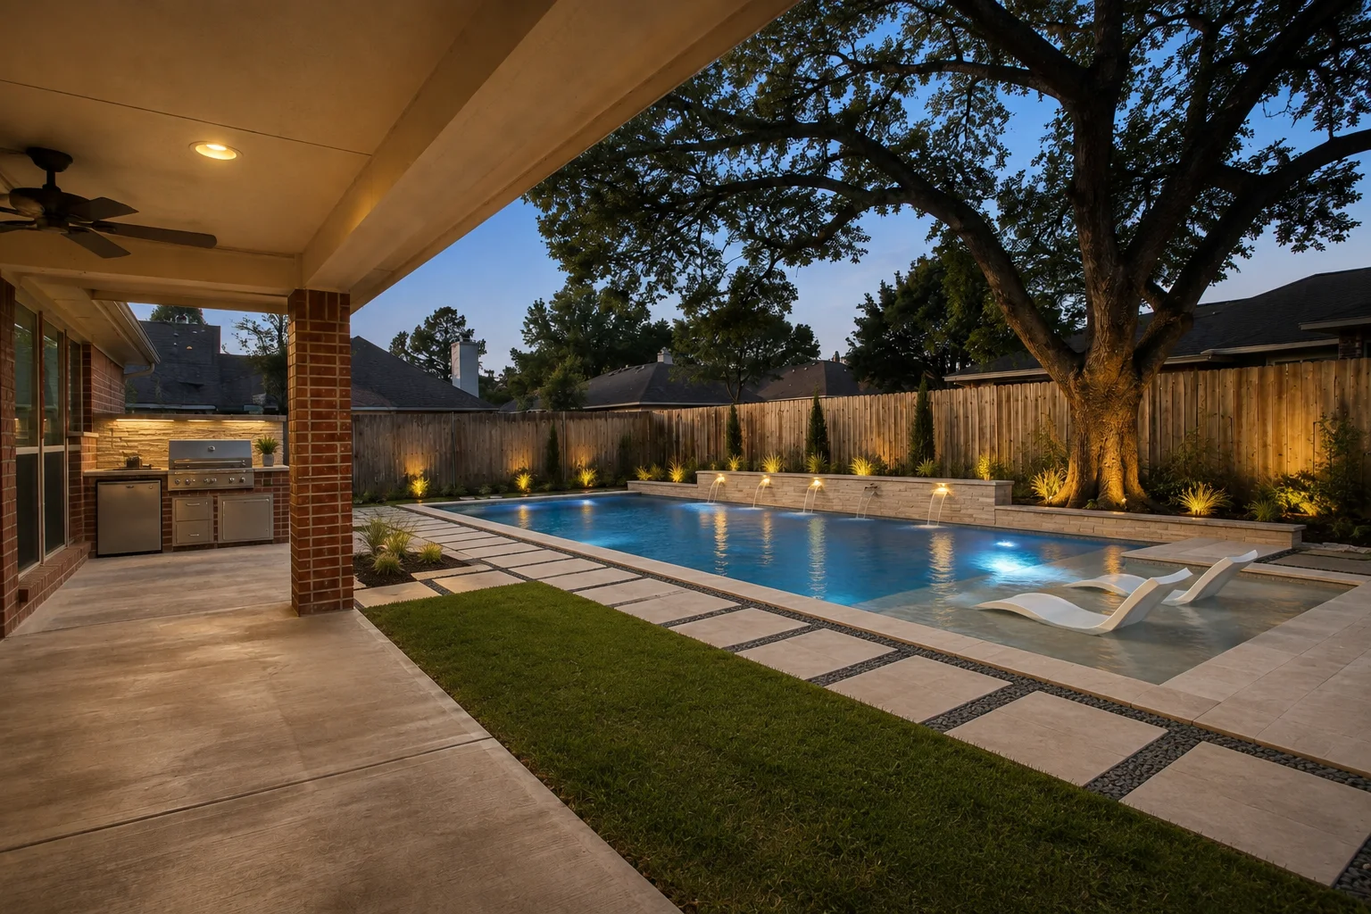
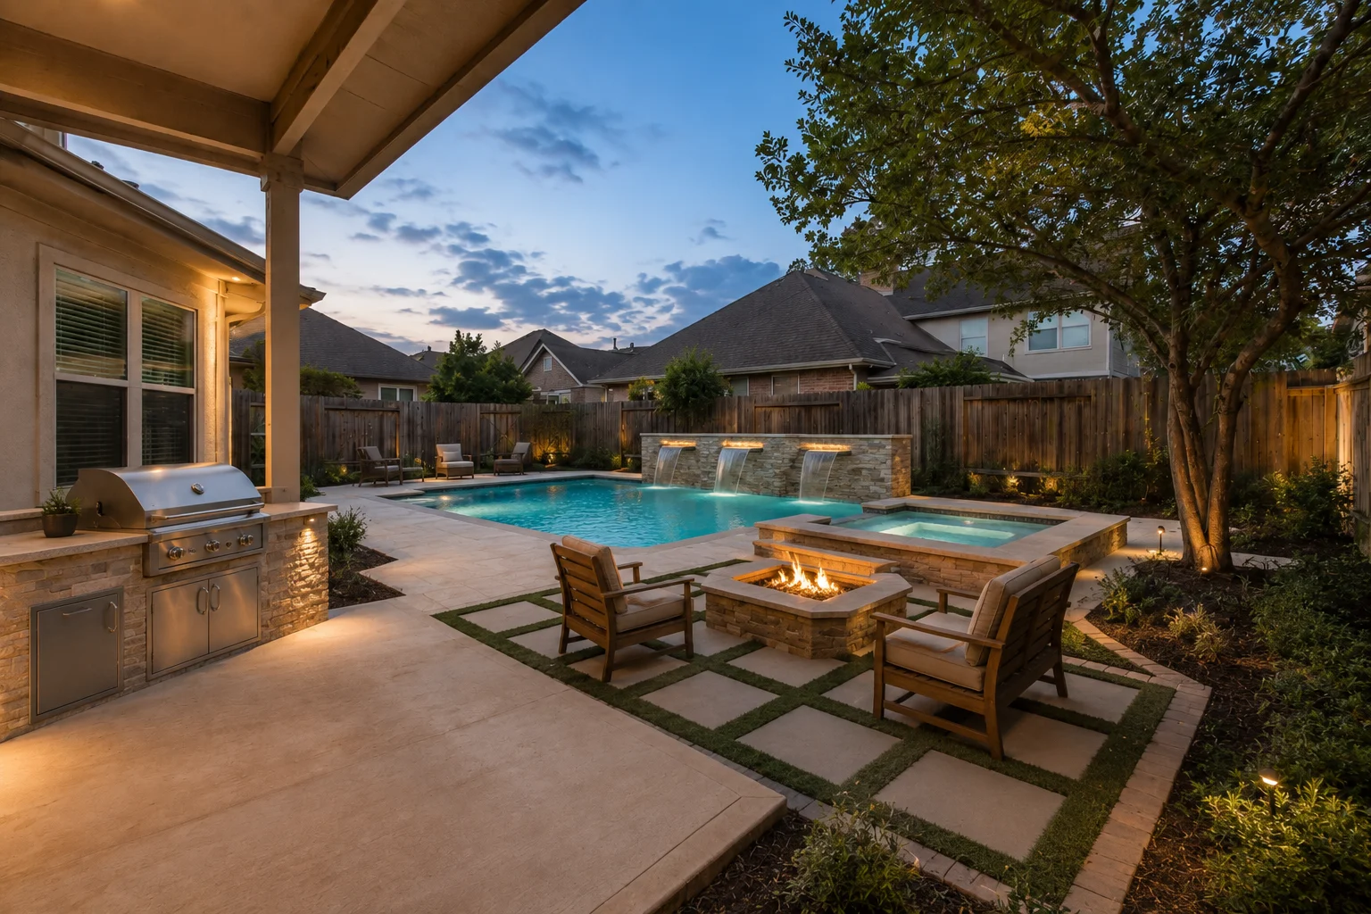
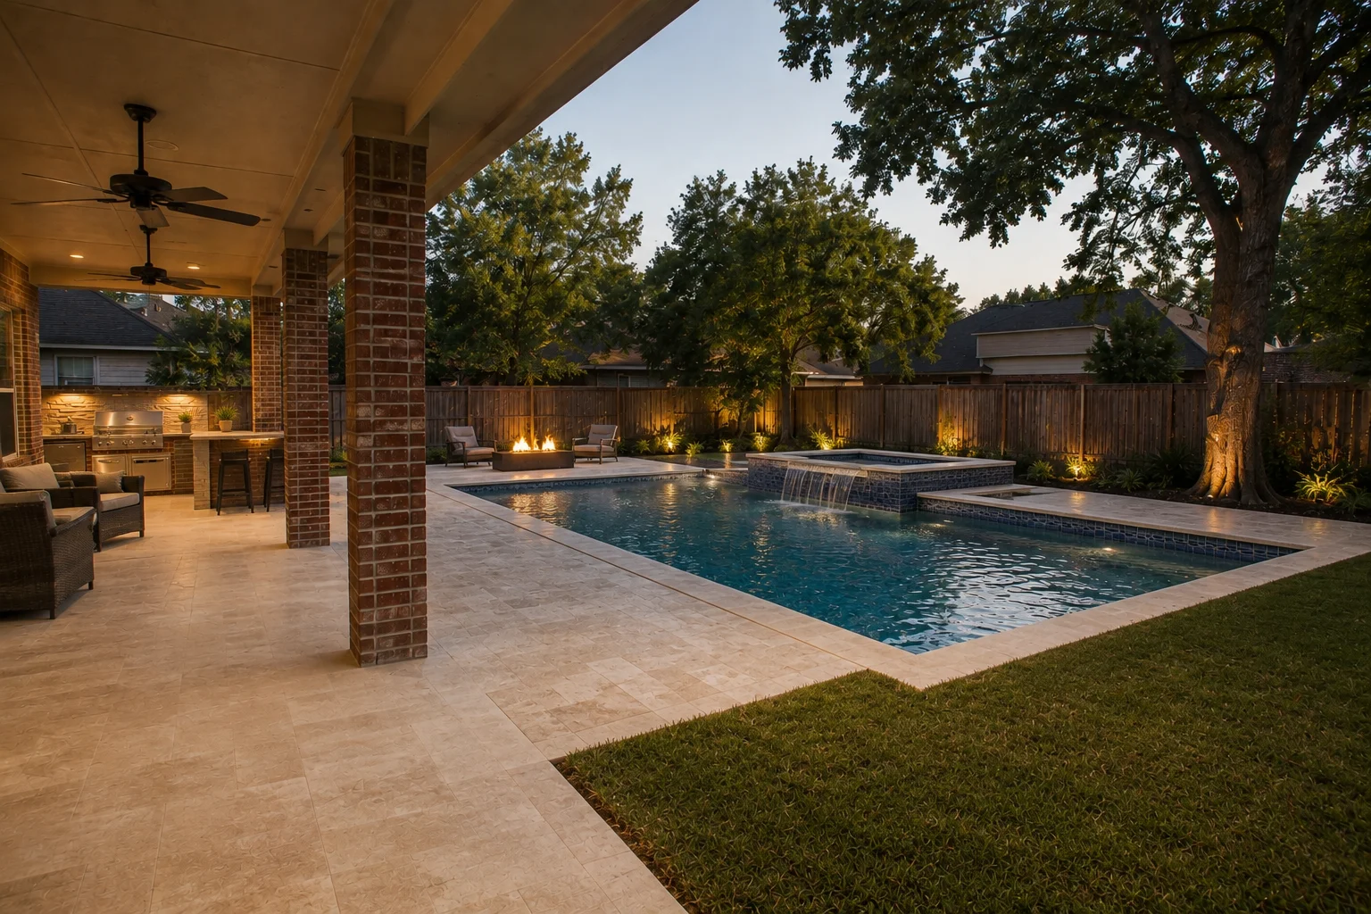
The concept studies, with the reasoning
Four full design studies, each a before-and-after of one lot with the planning notes written down: existing conditions, the homeowner’s goals, why the design took the shape it did, what we chose not to do, and how the yard phases over time.
- Family backyard retreat: pool with tanning ledge, shaded seating, turf play space, and sightlines from the kitchen. Service: custom pools. Planning: what size pool fits my backyard.
- Large Houston backyard: pool, spa, outdoor kitchen, and fire lounge planned as one program. Service: pools and spas. Planning: pool with spa cost.
- Full outdoor-living transformation: from bare slab to pool, raised spa, water wall, kitchen, and fire lounge. Service: outdoor living. Planning: what a pool costs in Houston.
- Aging pool restoration: keep the sound shell, fix drainage first, renew every visible surface. Service: pool remodeling and restoration. Planning: how a project runs.
All four are design concepts, labelled as such, built in the Backyard Planning Studio. None is presented as completed Astorga construction.
How to read these images
These are design concepts in the styles we build, presented as exactly that. When you look at any pool image, ours or anyone else’s, read the details that carry a real project: how the coping meets the water line, where shade lands in the afternoon, whether the deck slopes away from the house, and whether the equipment has somewhere honest to live. Those details are the difference between a rendering and a plan, and they are what a consultation is for.
Request a site walk.
About an hour on your lot with the person who would build it: goals, access, drainage, trees, utilities and a straight answer on budget range. It is a first conversation, not a commitment, and there is no proposal pressure either way.
Planning for next summer starts earlier than many homeowners expect: design, engineering, permits and HOA review all happen before the first shovel. How long a pool takes in Houston walks through the calendar.