
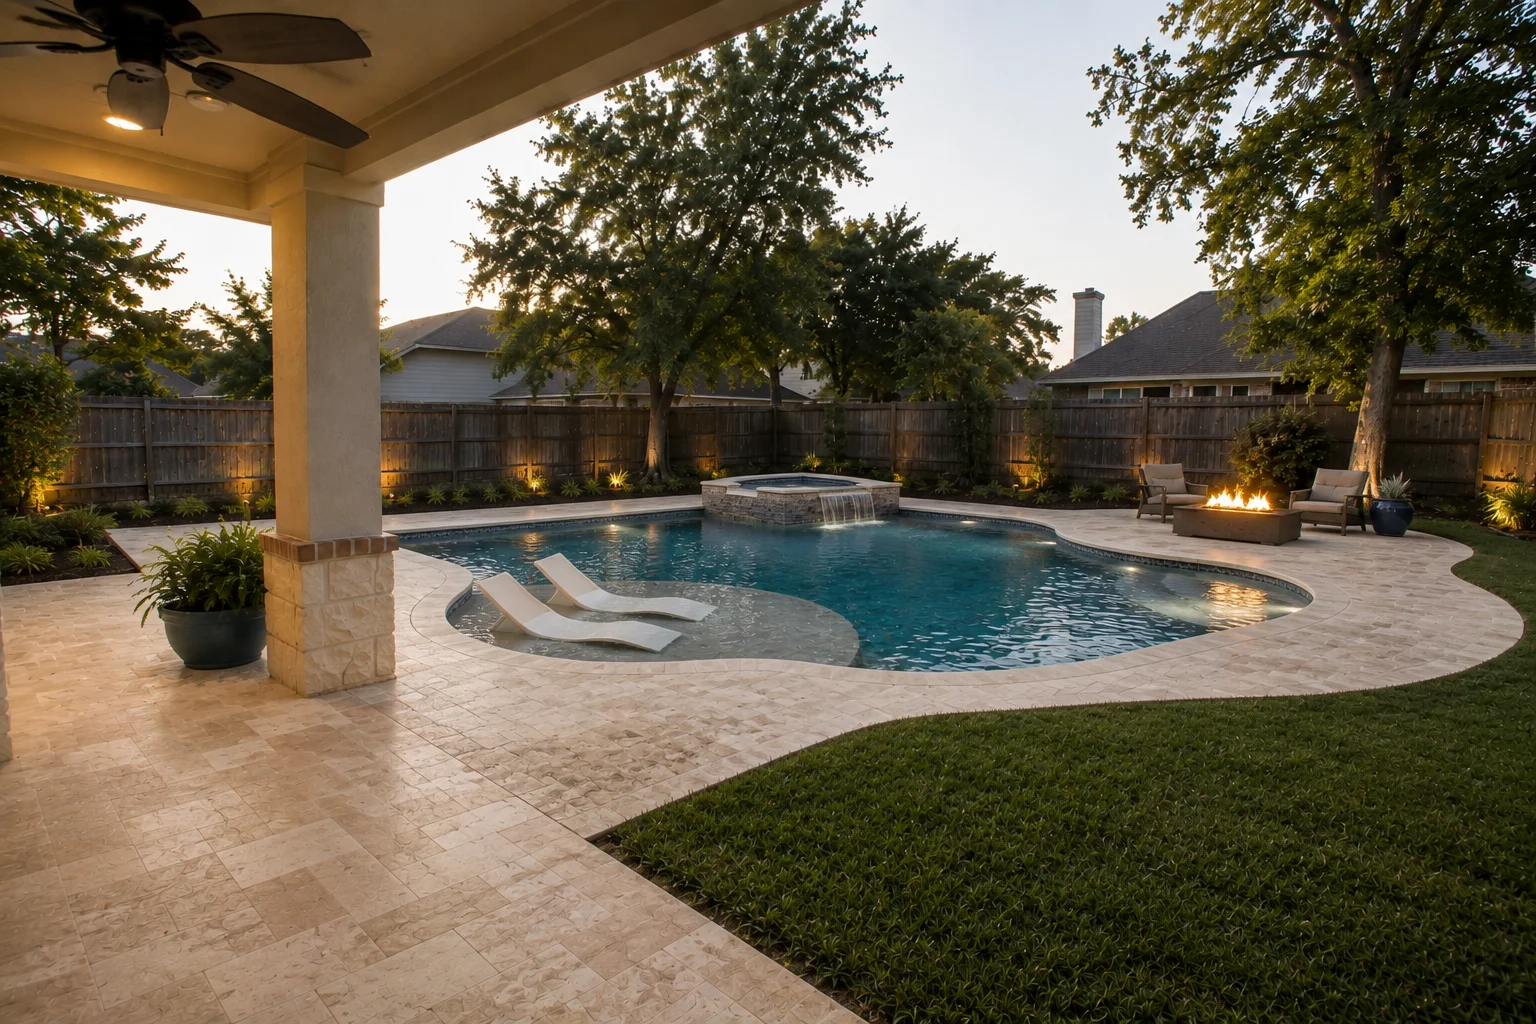
The library’s counterpoint to straight lines: a flowing, disciplined pool built ledge-first for family use. In-water loungers on a wide shelf, a raised spa spilling at the deep end, a fire corner, and lawn that wraps the curves instead of disappearing under deck. Slide to compare the same yard, transformed.
 Before
Design
Before
Design
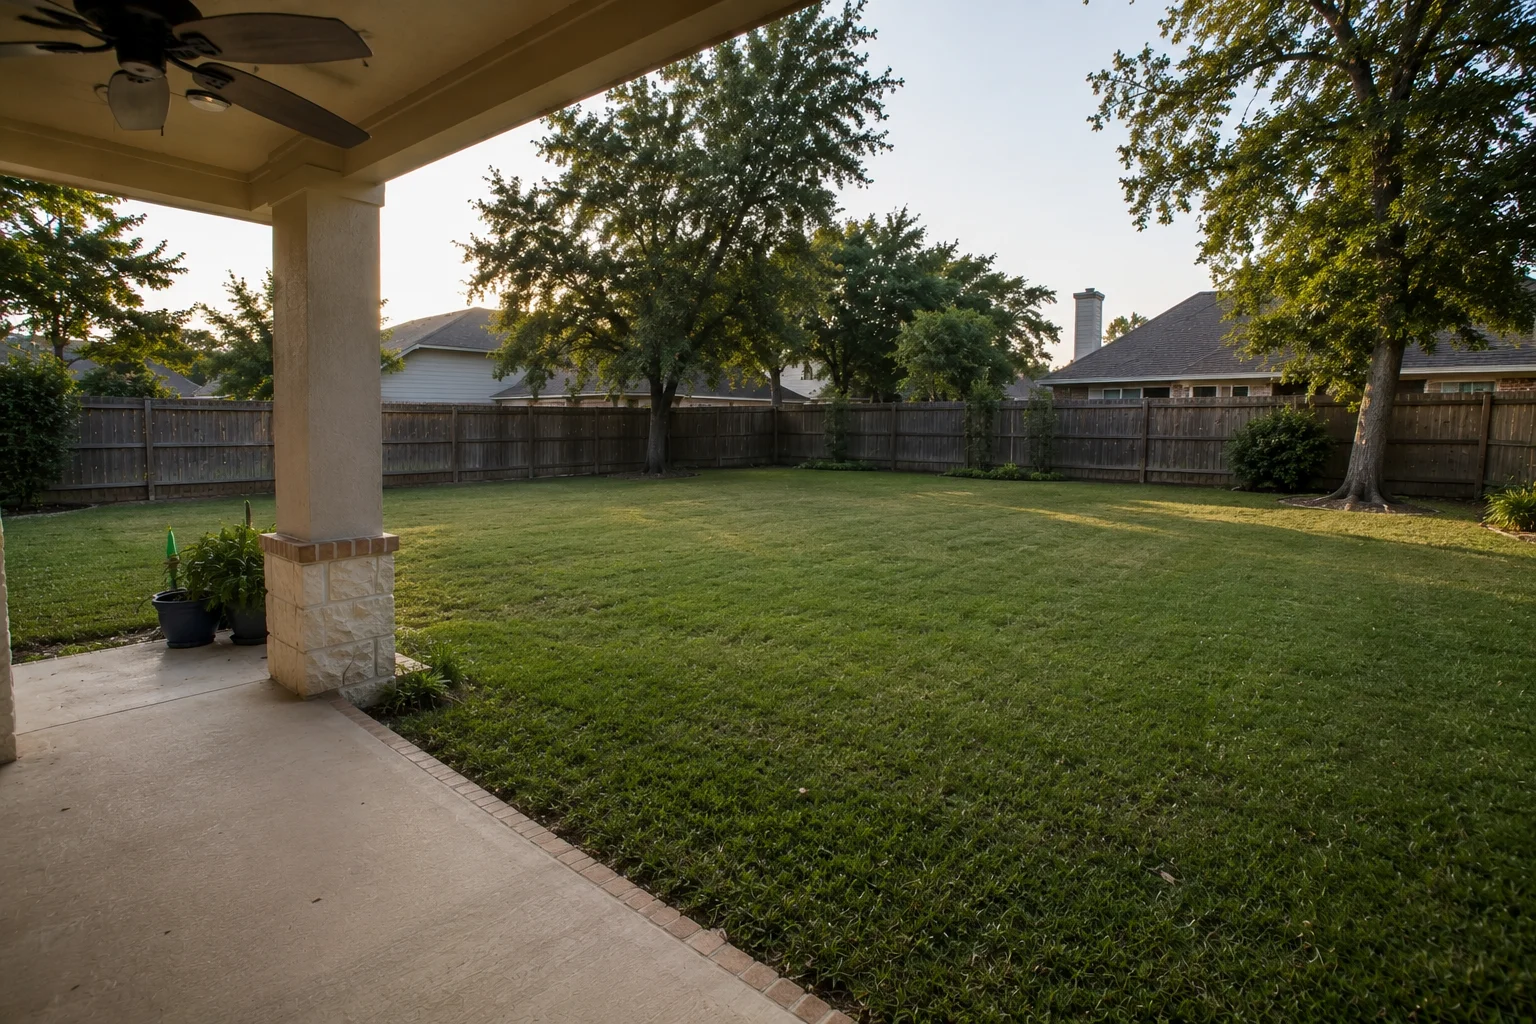
Compare the existing family backyard with the Astorga design concept. Use the slider to reveal more of either image; arrow keys adjust in small steps.
Existing conditions
A healthy, ordinary family lawn ringed by good trees and a privacy fence, with a comfortable covered patio that currently overlooks nothing in particular. No strong architectural axis pushes the design; the yard’s character is soft, green, and informal.
Homeowner goals
A pool the kids live in and the adults lounge in. Shallow-first, not lap-first. A spa for the evenings; somewhere for the fire chairs; and the lawn stays big enough for goals-and-goalposts. Nothing that reads formal.
Why this shape?
This is the study where straight lines would be the wrong answer. Nothing in the lot sets a hard axis. The porch corners are the only geometry, and family use here is ledge-first, not lane-first. So the shell flows: a wide tanning shelf carrying two in-water loungers, curves that let the deck breathe around the porch and hand the far side back to grass, and a raised spa knuckle anchoring the deep end with its spillway. It’s the restrained end of freeform. Compound curves with a disciplined travertine surround. Not a lagoon, and several honest miles from a kidney.
Project manager’s notes
Curvilinear shells price by perimeter complexity as much as area, because every curve is formed twice, in steel and in coping. The lawn edge is a mow-strip radius, not a bed line, so the grass meets the deck cleanly. Perimeter beds carry the lighting loop; the fire corner got its gas stub the day the trench was open.
Why we didn’t
- No rectilinear plan. On this lot it would import formality the house never asked for. The library’s straight-line studies show when geometry earns it.
- No rock waterfall. The spa spillway gives the water sound without the theme-park masonry.
- No deck ring all the way around. The far curve meets lawn on purpose. That edge is what keeps a family yard a yard.
Houston expert tip
Wide, shallow ledges are Houston’s highest-use square footage. Water shallow enough to sit in runs warmer and gets used from March to November. Size the ledge for furniture plus foot traffic, and pick a finish color that keeps shallow water reading warm rather than glowing aqua.
The evolution of this backyard
Phase 1 · Foundation
Shell, ledge, and raised spa structure; core decking; equipment, drainage, and stubs for everything later.
Planning range pending site review.
Phase 2 · Comfort
Spa running, perimeter beds planted and lit, the lawn edge trued with its mow strip.
Planning range pending site review.
Phase 3 · Entertaining
Fire corner furnished on its waiting gas stub; audio on the conduit.
Planning range pending site review.
Phase 4 · Complete retreat
Planting matured, furniture zones settled, the porch finally overlooking something.
Planning range pending site review.
Future-expansion provisions
- Gas stub at the fire corner from day one
- Lighting/audio conduit in the perimeter-bed loop
- Deck curve pre-planned to accept a future shade sail anchor
Design confidence checklist
- Family use considered
- Ledge-first shallow zone sized
- Lawn retention considered
- Drainage considered
- Night lighting considered
- Equipment access considered
- Future expansion considered
- Shape justified by the lot
Maintenance insight
Curved shells clean like any other, since automation doesn’t care about corners, but ledge loungers appreciate a finish-safe pad, and the perimeter beds’ drip loop wants a seasonal check. The mow strip earns its keep every single week.
What you can learn from this concept
- Let the lot pick the geometry. Informal lots forgive curves that formal architecture would fight.
- Design family pools ledge-first; the shallow shelf is where the hours actually go.
- A lawn edge against the far curve makes both the pool and the yard look bigger.
- Restraint is what separates modern freeform from a theme park.
If this were our backyard…
We would spend the upgrade dollar on the wider ledge before the fancier finish. And keep the far curve’s grass line even when the deck salesman calls.
Walk through the finished yard
The loungers sit half in the water, which is where everyone actually wants to be. The spillway murmurs at the deep end; the fire corner flickers past it; the beds glow low along the fence. From the porch, the curves lead the eye across water to grass and back, and the yard still has room for the game that ends when the porch light says so.
More concept studies
This is one of four planning studies that show how we think through a yard before anything is built: the large Houston backyard, the aging pool restoration, and the full outdoor-living transformation. Each is a concept, not a completed project; the projects page explains how we use them. What a program like any of these costs starts with our Houston pool cost guide.
Request a site walk.
About an hour on your lot with the person who would build it: goals, access, drainage, trees, utilities and a straight answer on budget range. It is a first conversation, not a commitment, and there is no proposal pressure either way.
Planning for next summer starts earlier than many homeowners expect: design, engineering, permits and HOA review all happen before the first shovel. How long a pool takes in Houston walks through the calendar.