
Custom Pool Builder in Houston
Evenings belong in the water.
Custom gunite pools and outdoor living, planned for Houston life. The design is finished before the digging starts, the scope is in writing, and one team answers for the project from the first site walk to the first swim.
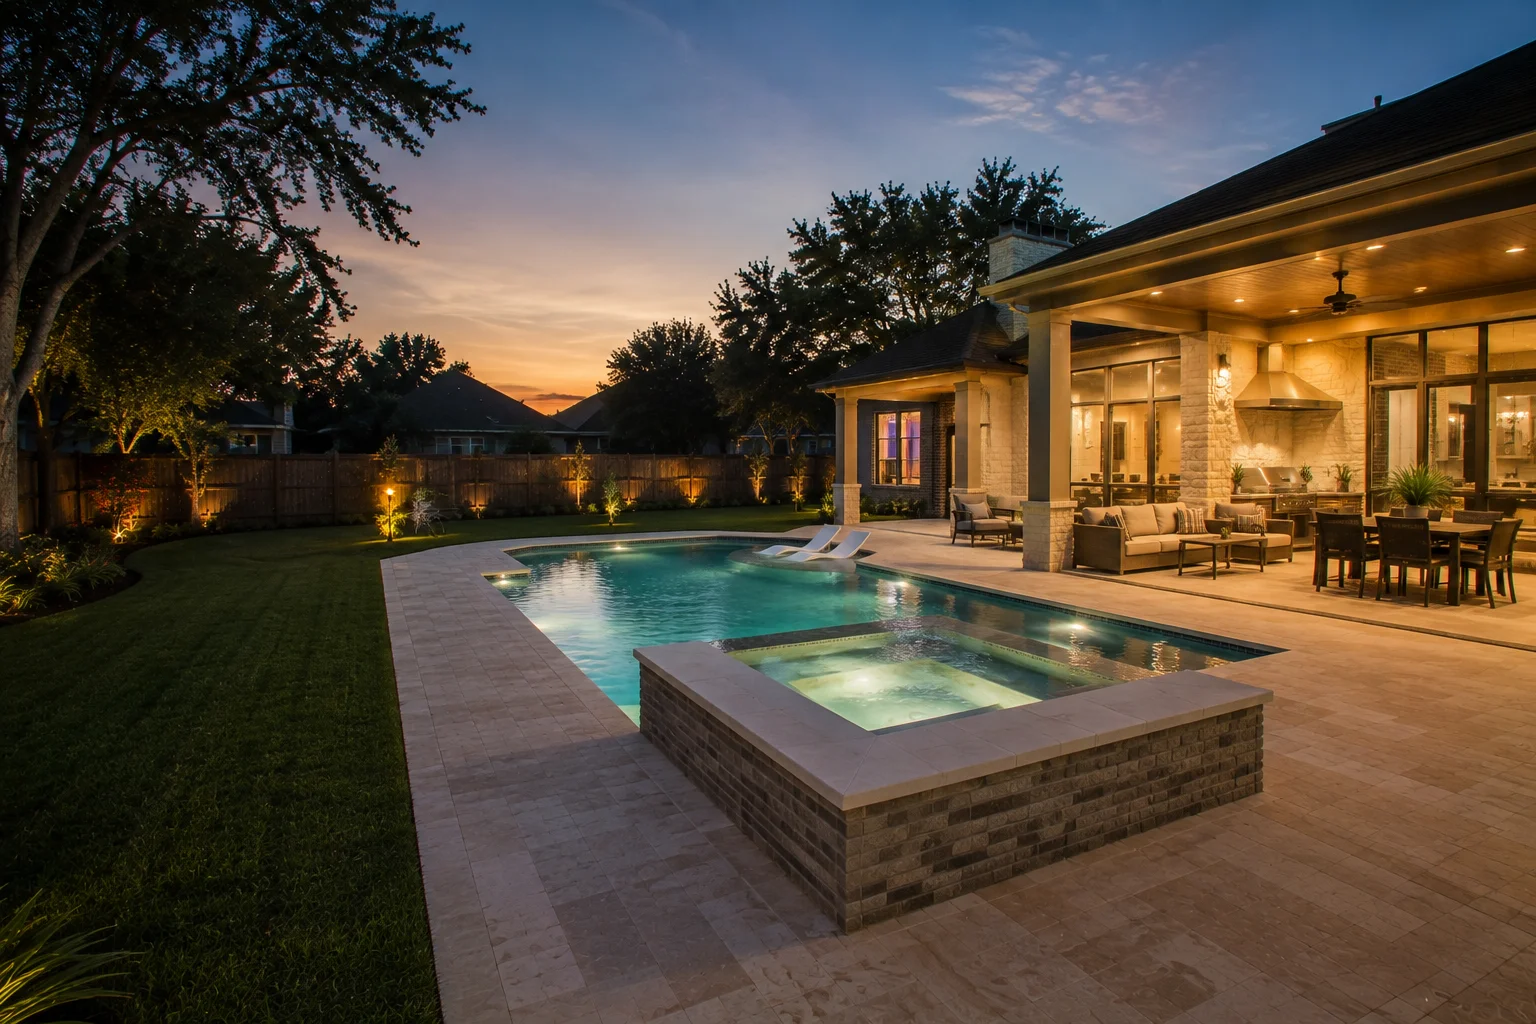
Astorga plans and builds custom gunite pools and outdoor living spaces across Greater Houston. The design is finished before the digging starts, and every inclusion, exclusion, and change is in writing.
Most pool problems are decided before anyone digs.
So that’s where we put the discipline. Design, scope, and decisions get settled in writing before the work starts.
Design before dirt
The pool is designed for your lot. Setbacks, trees, drainage, utilities, and the way your family actually uses the yard all shape the plan before anyone talks about breaking ground.
A scope that says what it means
Inclusions, exclusions, and owner decisions all go in writing. If something changes, it changes in writing with a price before the work happens.
One accountable relationship
One point of contact from the first site walk through startup and orientation. You always know who is responsible and what happens next.
Different yards ask for different pools.
Compact lots, big lawns, family layouts, quiet luxury. Here’s a sample of the range we design and build across Greater Houston.
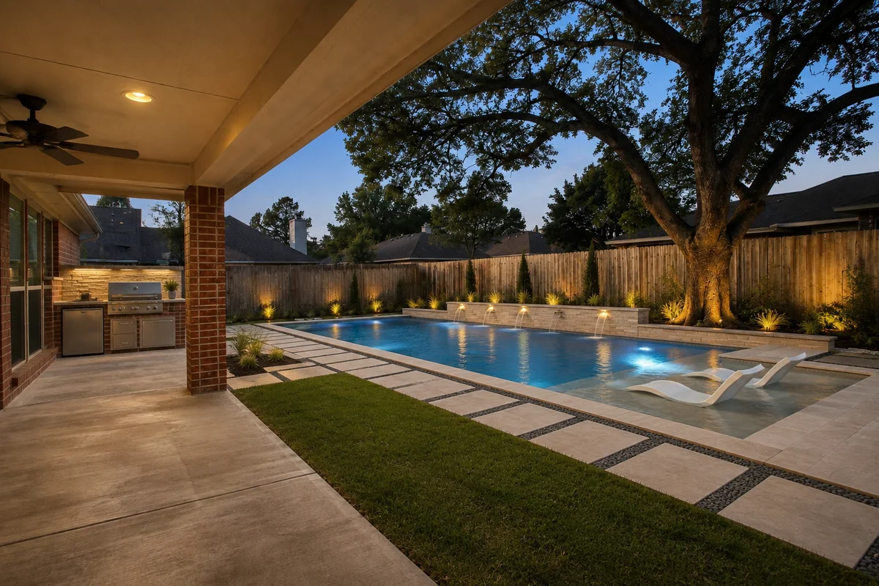
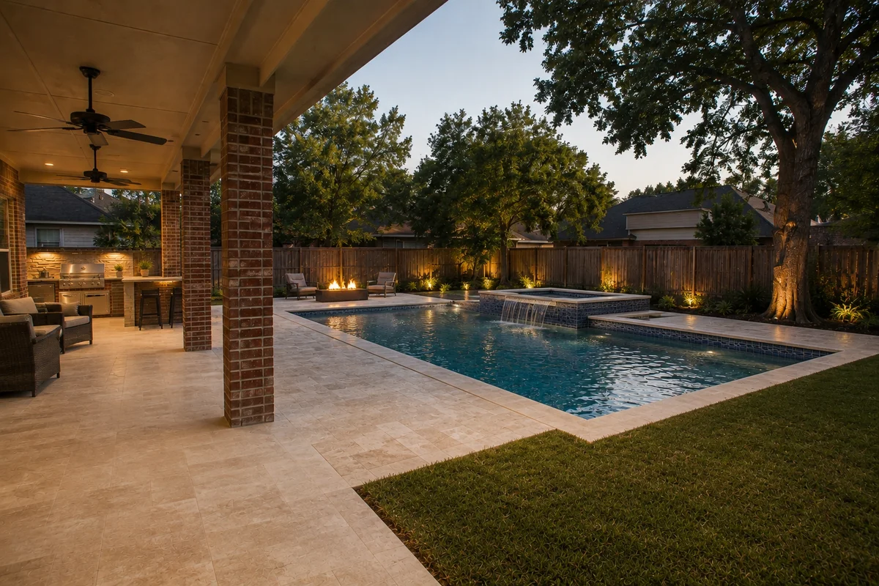
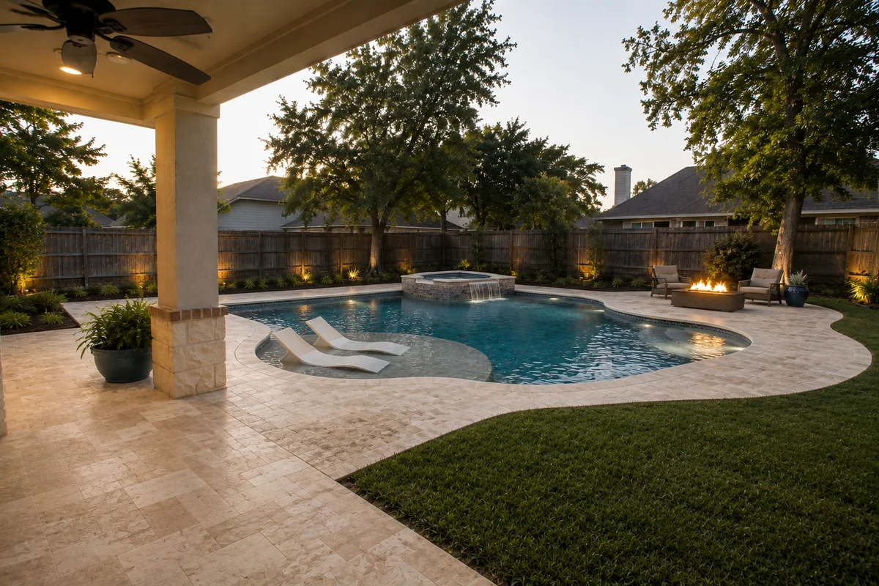
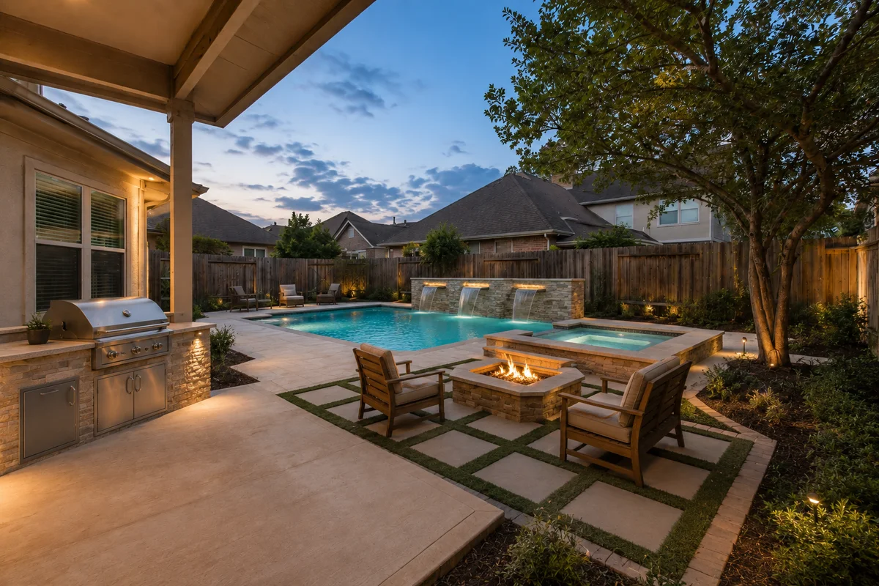
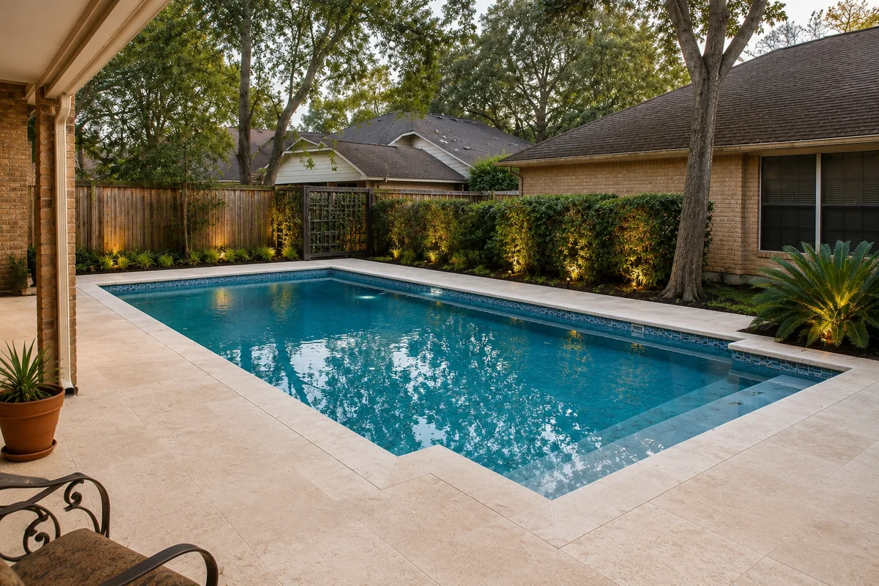
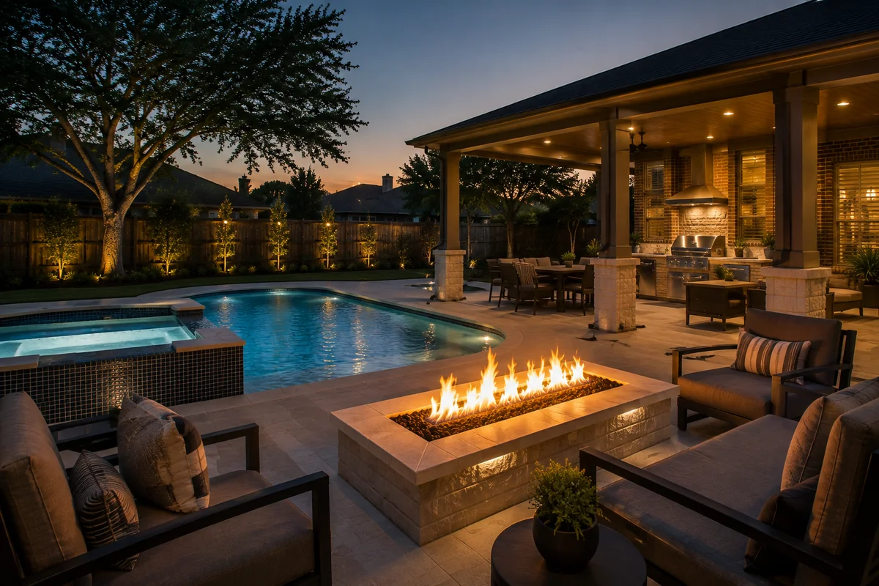
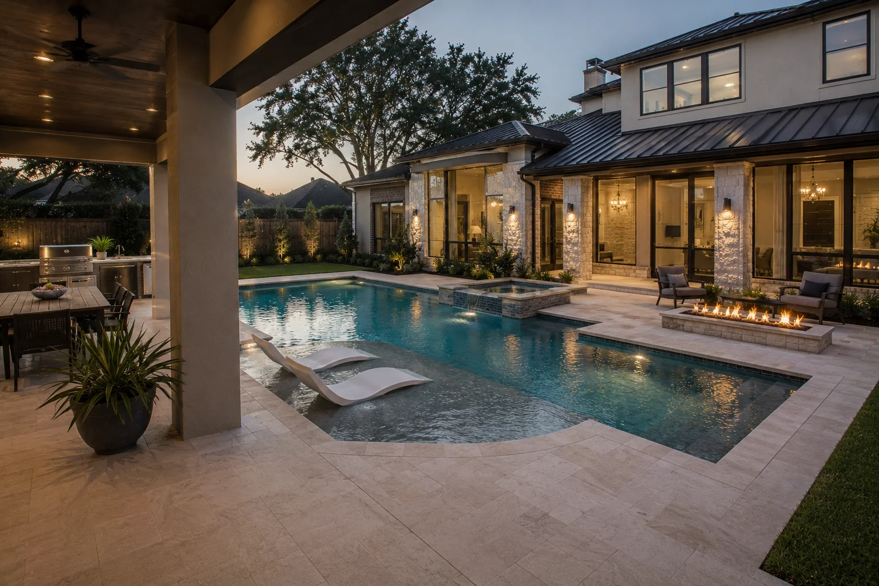
Pool, patio, and kitchen, planned as one space.
Geometric or freeform, tanning ledge or spa, covered kitchen or open deck. What fits depends on your lot, your drainage, and the way your family gathers. That’s a planning conversation, not a catalog pick.
As Astorga projects are completed, real photography takes over this gallery. No borrowed portfolios.
See what the right plan can change.
Drag the slider. Same yard, same fence, same trees. The difference is a plan that treats the whole backyard as one space.
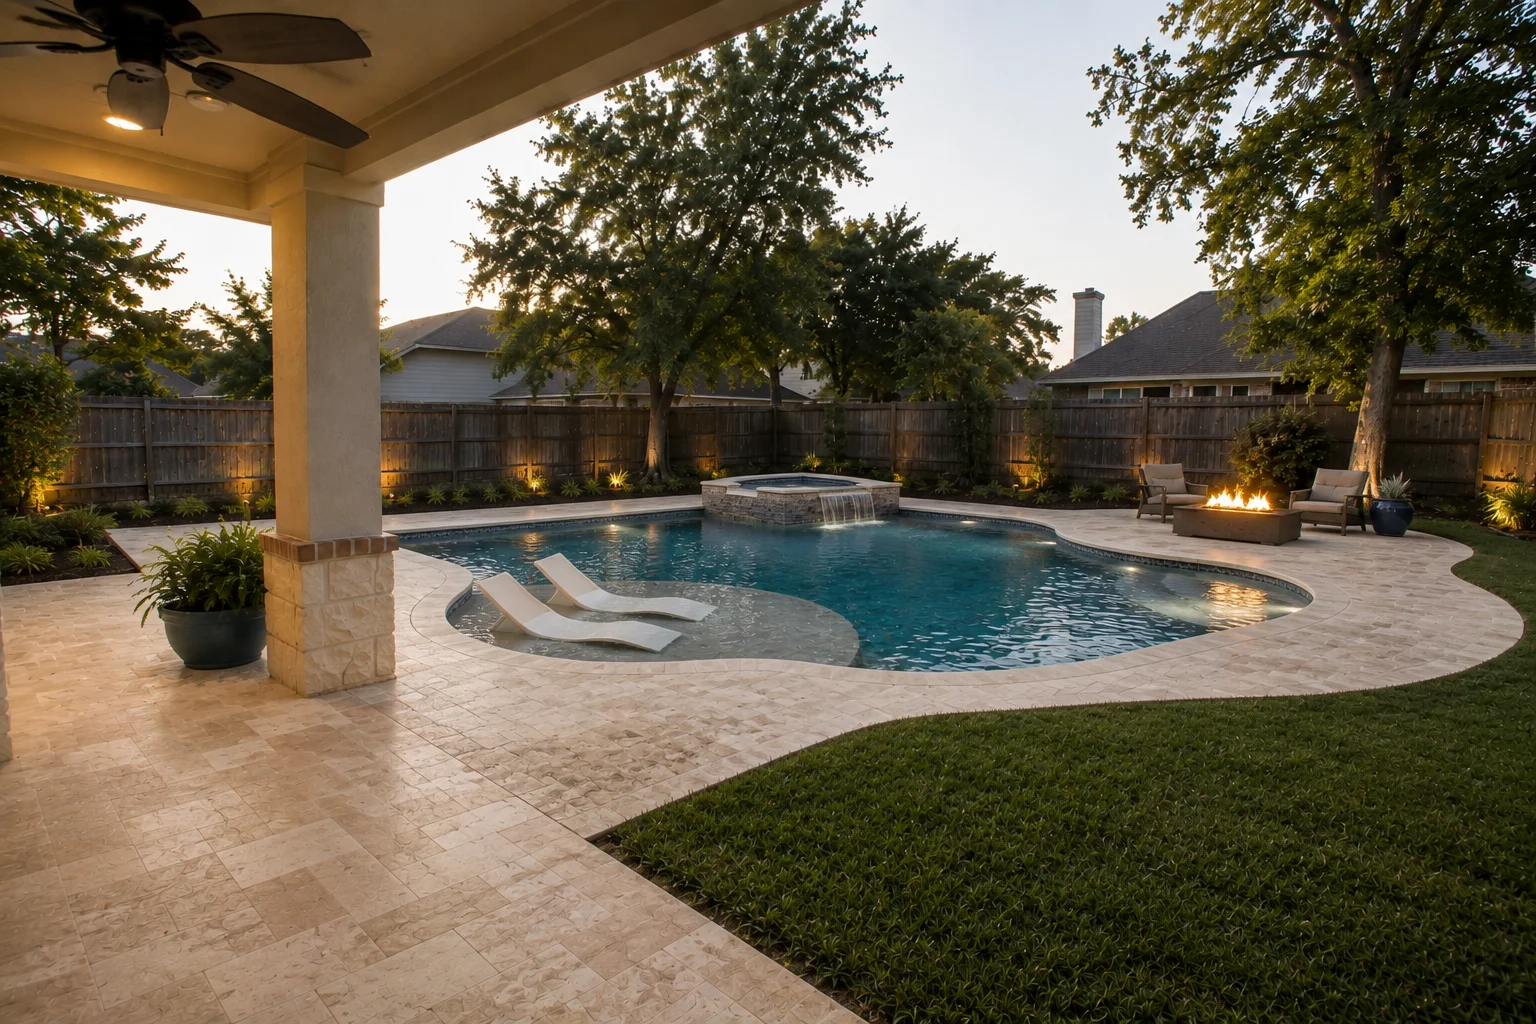
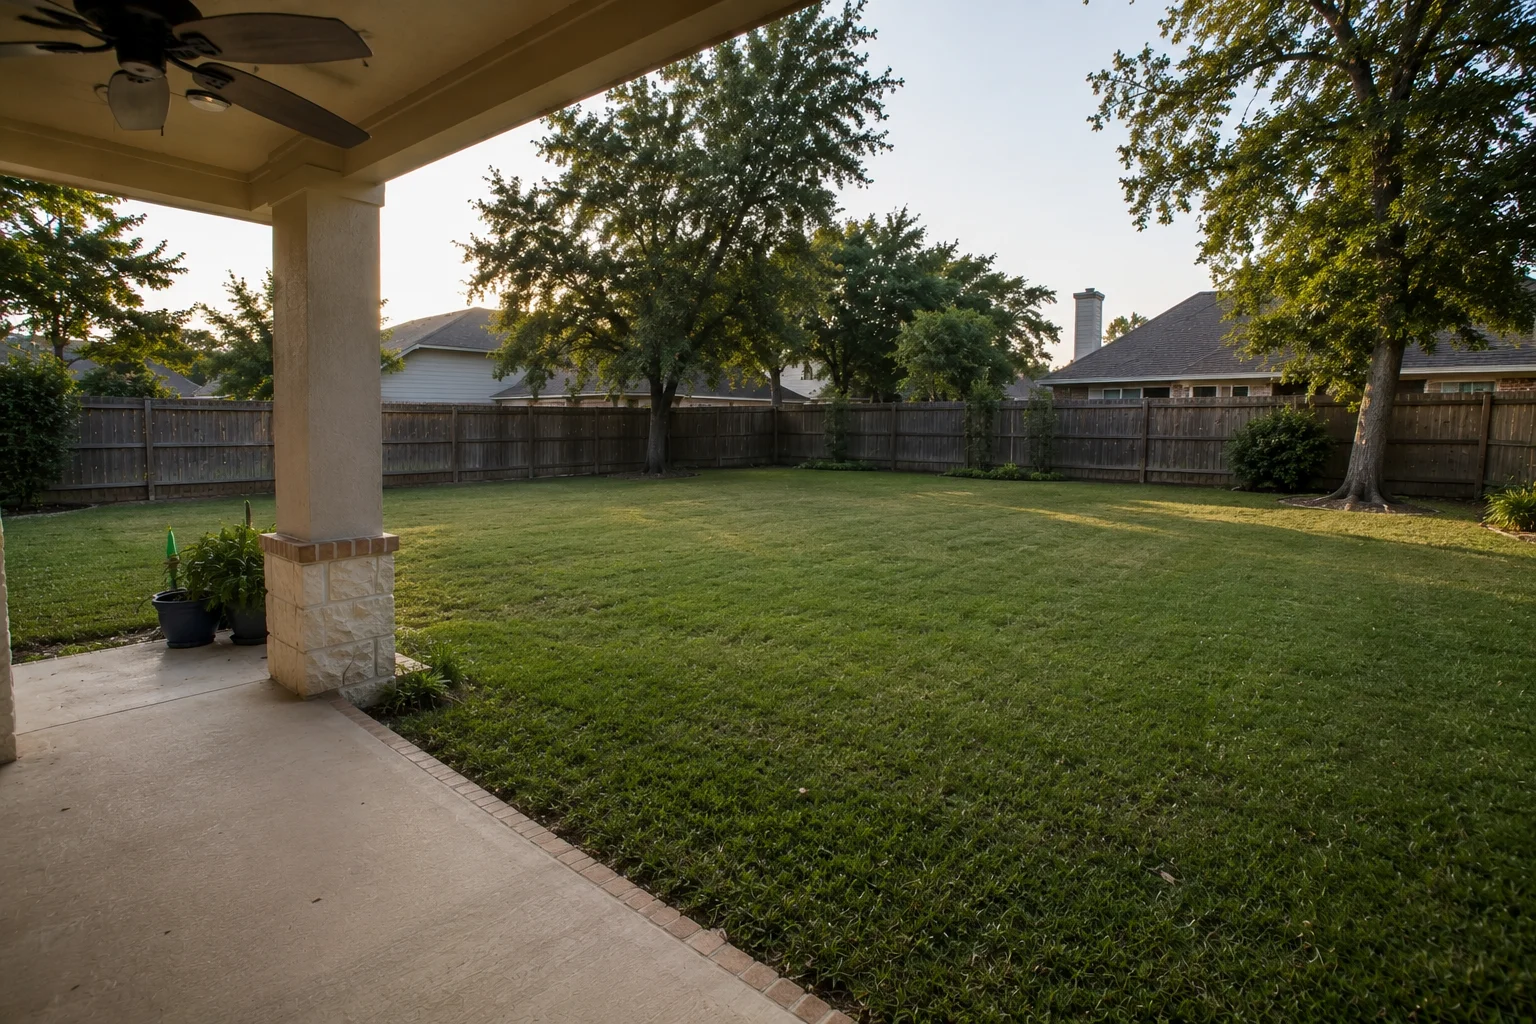 Before
Design
Before
Design
Compare the existing backyard with the finished design. Use the slider to reveal more of either image; arrow keys adjust in small steps.
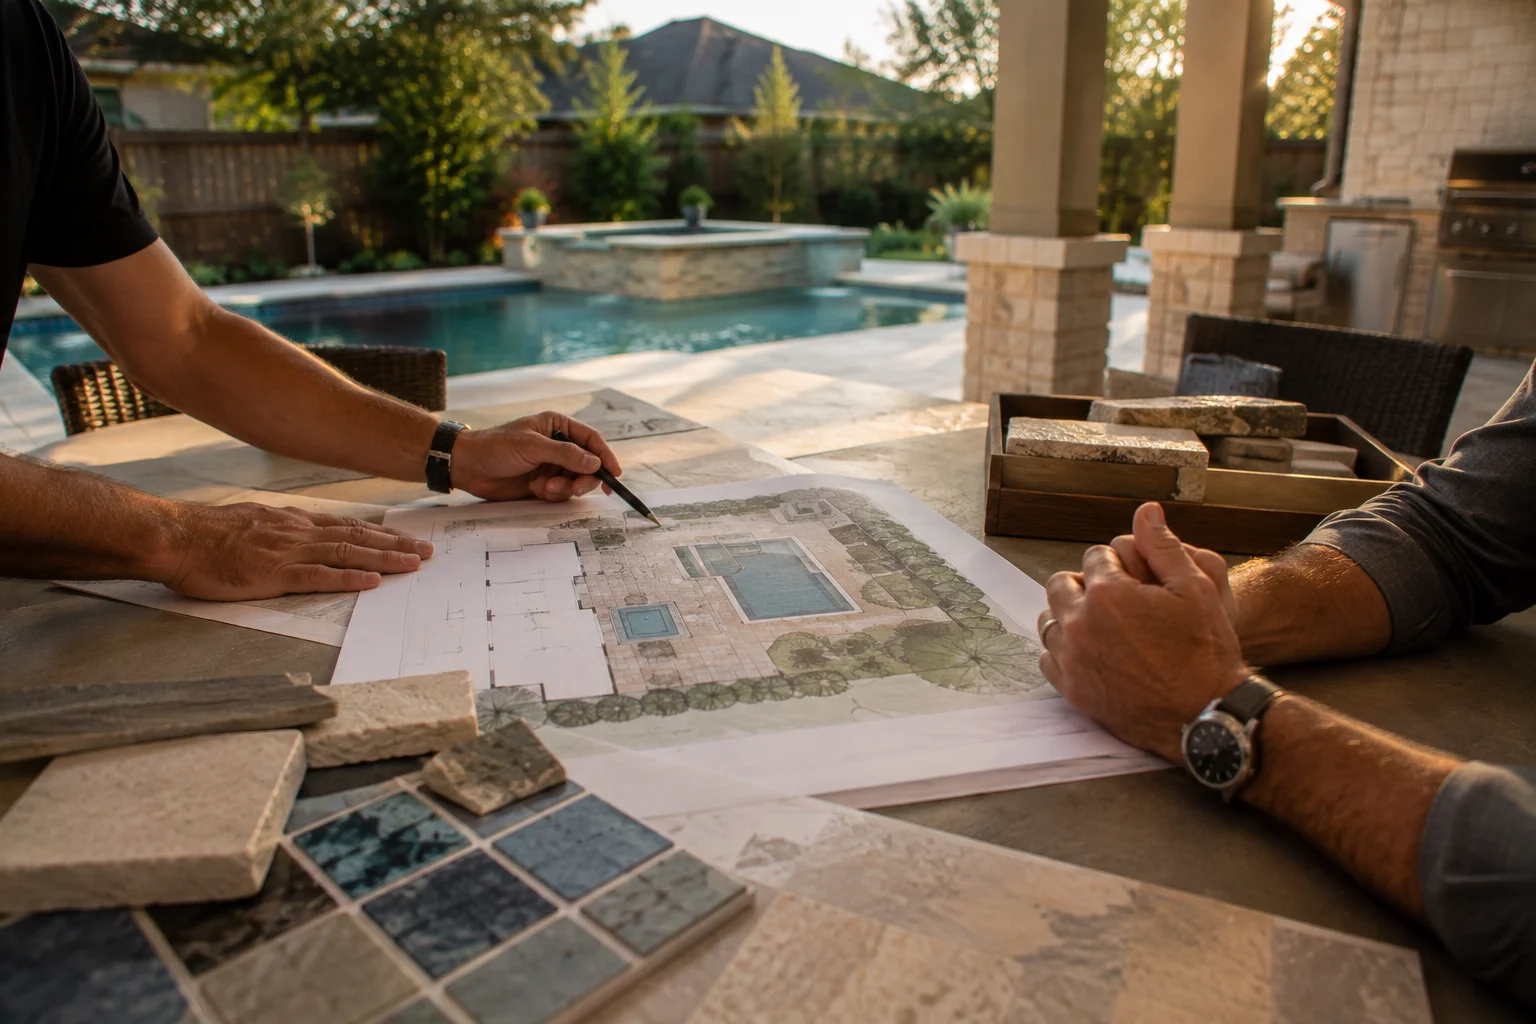
Every Astorga project starts here, with the plan, the material samples, and the lot’s realities on one table before anything is promised.
Houston isn’t a brochure climate.
The conditions that surprise homeowners are the ones we plan for first, on paper, where fixes are cheap.
Expansive soil
Gumbo clay shrinks and swells with the seasons. Structure and drainage are designed for movement from the first drawing.
Rain & drainage
Deck slope, area drains, and swales are sized for Gulf Coast storms. Where the water goes is a design decision.
Heat & materials
Surface temperatures, shade, and fans are selected for August afternoons, so the space gets used year-round.
Permits & HOA
Municipal permitting and architectural review run on their own calendars, so we sequence them honestly into the plan.
Access & utilities
Gate widths, easements, and buried lines determine equipment and cost. We measure before we promise.
A project timeline you can hold us to.
Each phase has a clear touchpoint and a decision point, so you always know what’s happening and what’s needed from you.
Consultation
Site walk, goals, constraints, honest fit.
You decide: fitDesign
Concept and layout for your lot and family.
You decide: designEngineering & permits
Structural plans, permits, HOA submissions.
We report weeklyConstruction
Sequenced phases, clear communication.
Walkthroughs per phaseStartup
Water chemistry, equipment, orientation.
You decide: acceptanceAftercare
Documentation and support after the first swim.
One contact, stillWeather, inspections, and selections can all move a timeline. We explain what can extend a schedule before you sign, not after.
The details carry the project.
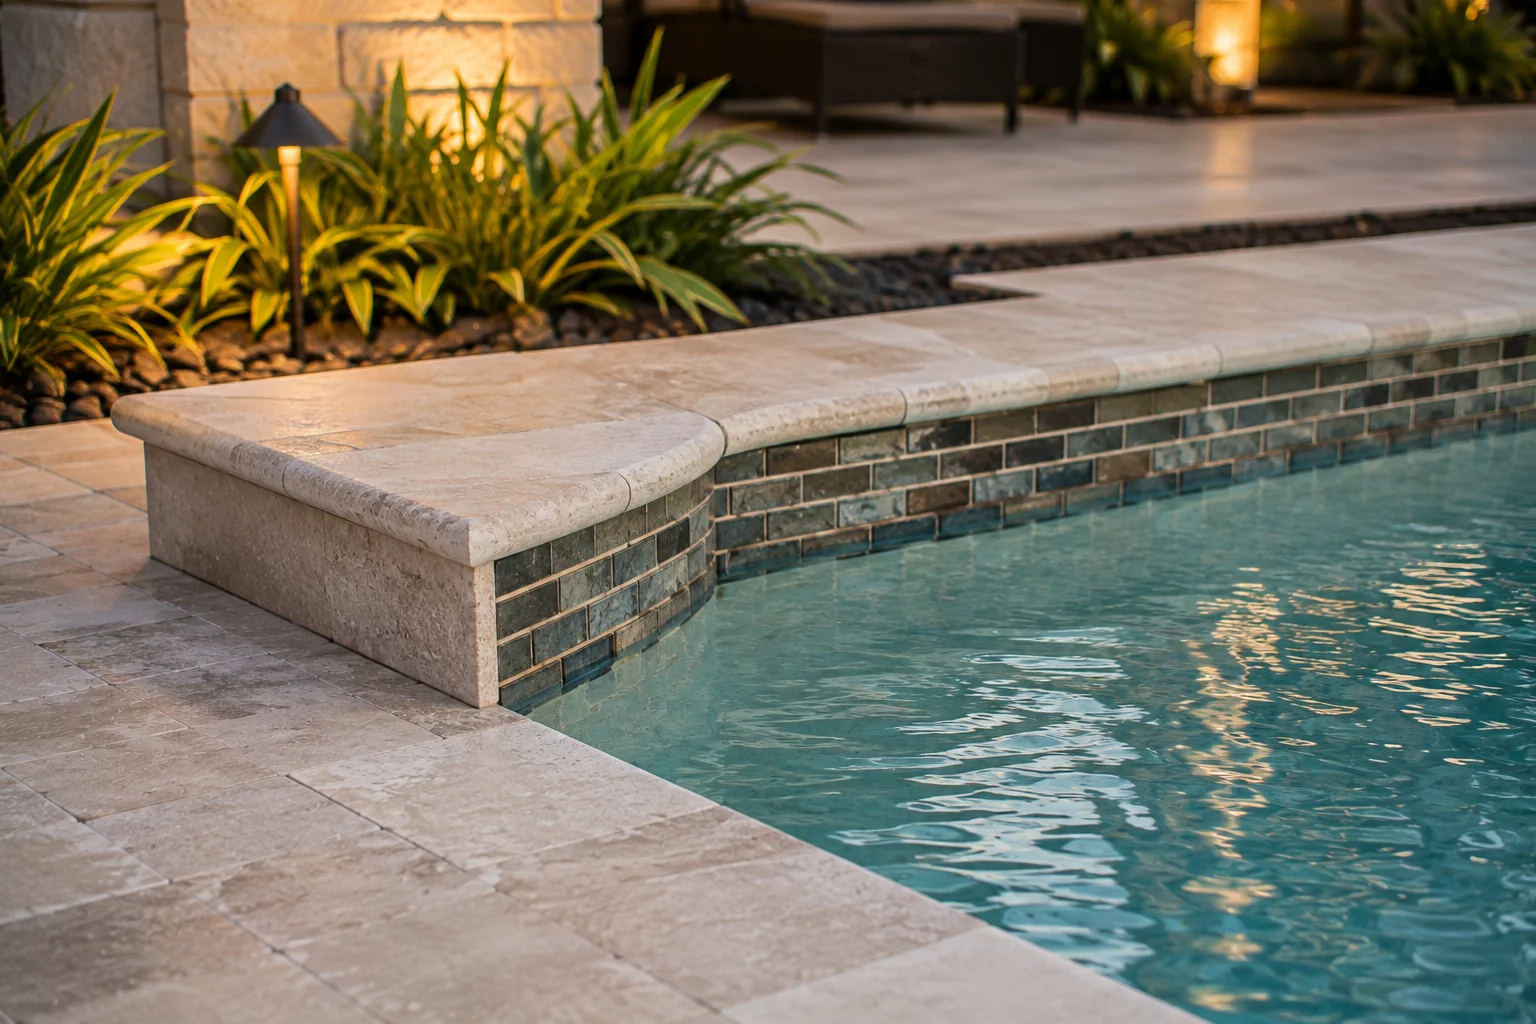
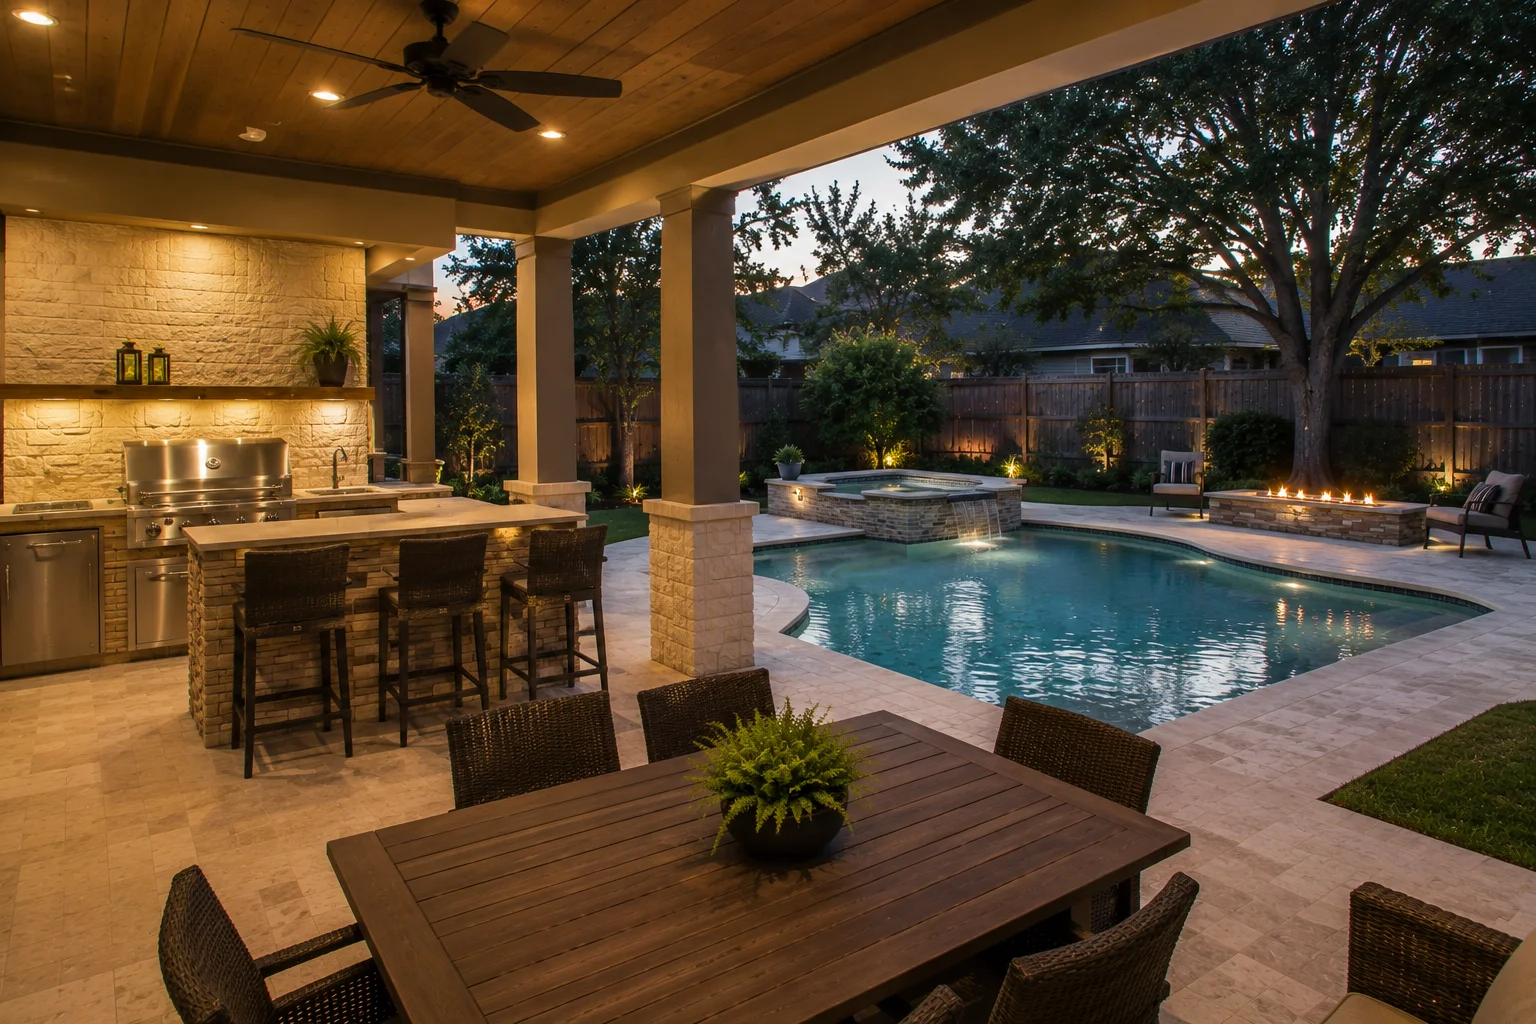

Coping, decking, and interior finishes drive both budget and daily feel. We walk through the workhorse materials of Houston backyards, from travertine and limestone to pavers, pebble, and plaster, with plain tradeoffs instead of showroom adjectives.

A project manager who answers, from first walk to first swim.
Astorga is run by its founder, Hector Aguiar. When you call, you reach the person responsible for your project’s design, schedule, and scope, not a sales floor.
Every project runs through one accountable relationship. Thoughtful design, a written scope that says what it means, coordinated scheduling, and quality checks at every stage, from the first site walk through startup.
You get one consistent point of contact, a written scope, and direct answers. That’s in the contract, not just the copy.
The Houston pool cost & planning guide
What drives cost, what a complete quote includes, and how to compare builder proposals line by line before you sit down with any builder. Including us.
Start with the lot, the goals, and the questions.
A consultation is a site walk and an honest conversation, not a sales pitch. We’ll help you figure out the next step, even if the next step isn’t us.