
The Backyard Planning Studio is Astorga’s working alternative to a pool gallery: transformation studies with before-and-after comparisons, the reasoning behind every design call, phased build paths, and Houston-specific planning insight, so you understand what you want before anyone asks for your signature.
See what a good plan does for a Houston backyard, whether you’re starting from an empty yard, an aging pool, or an outdoor space that no longer works for the family.
Current studies
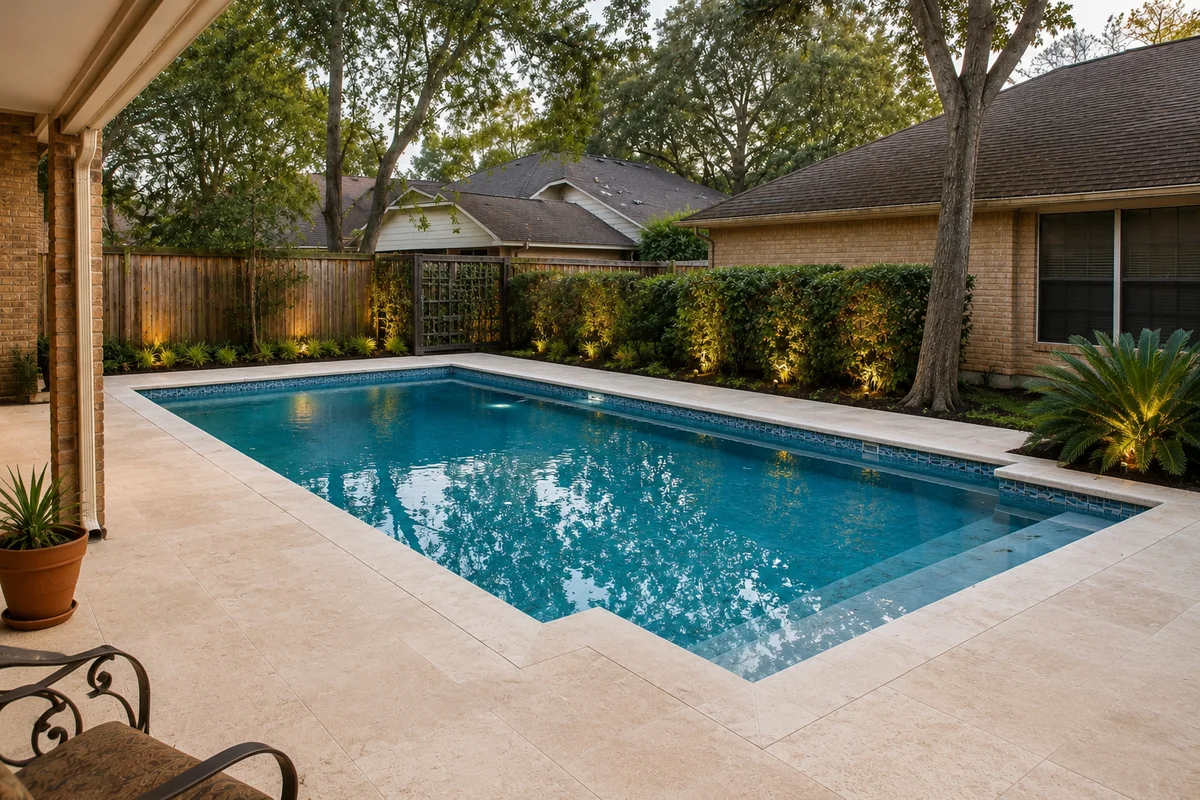
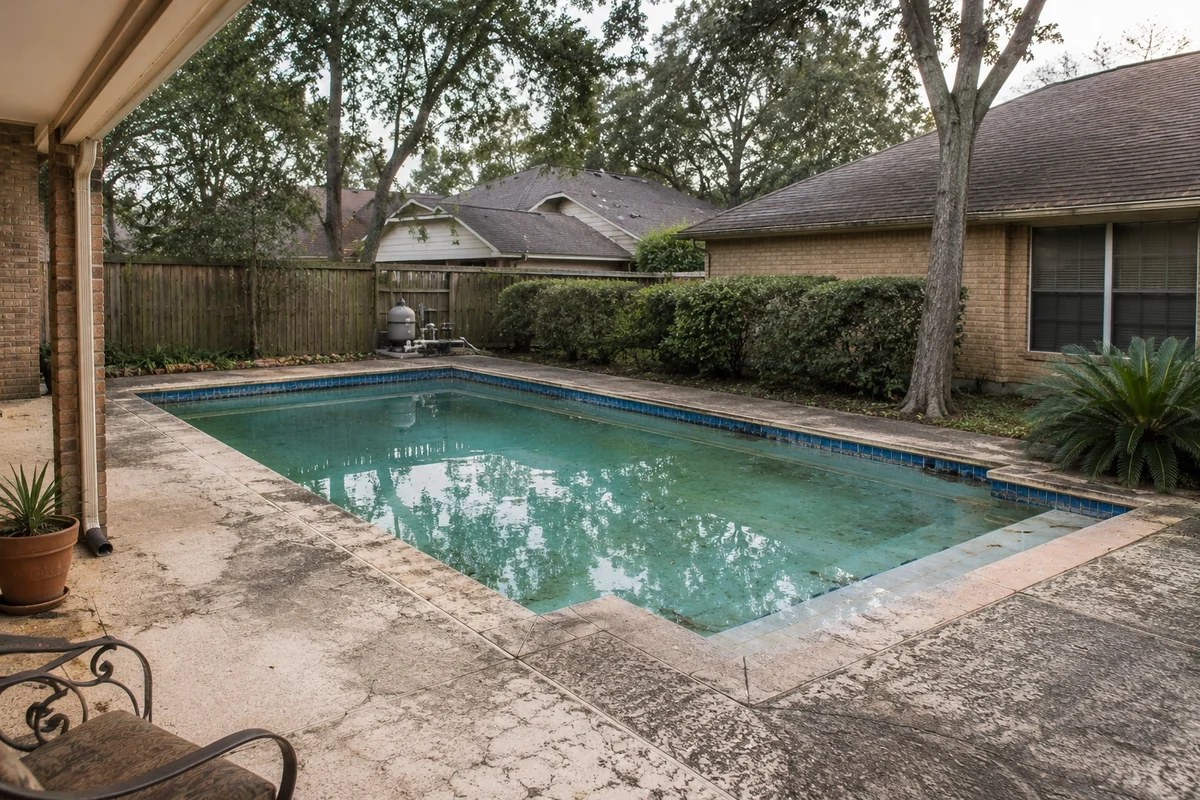
Aging Pool Restoration
Keep the shell, fix the water, renew every surface, phase the rest.
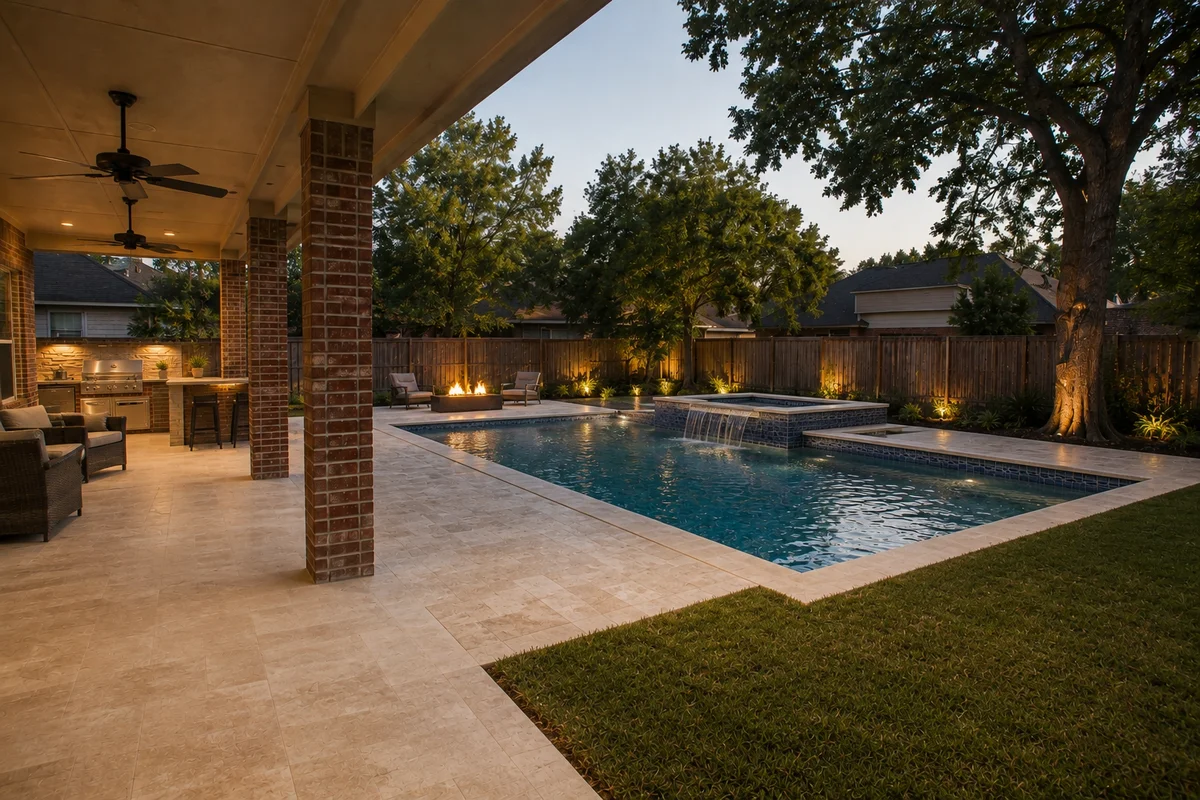
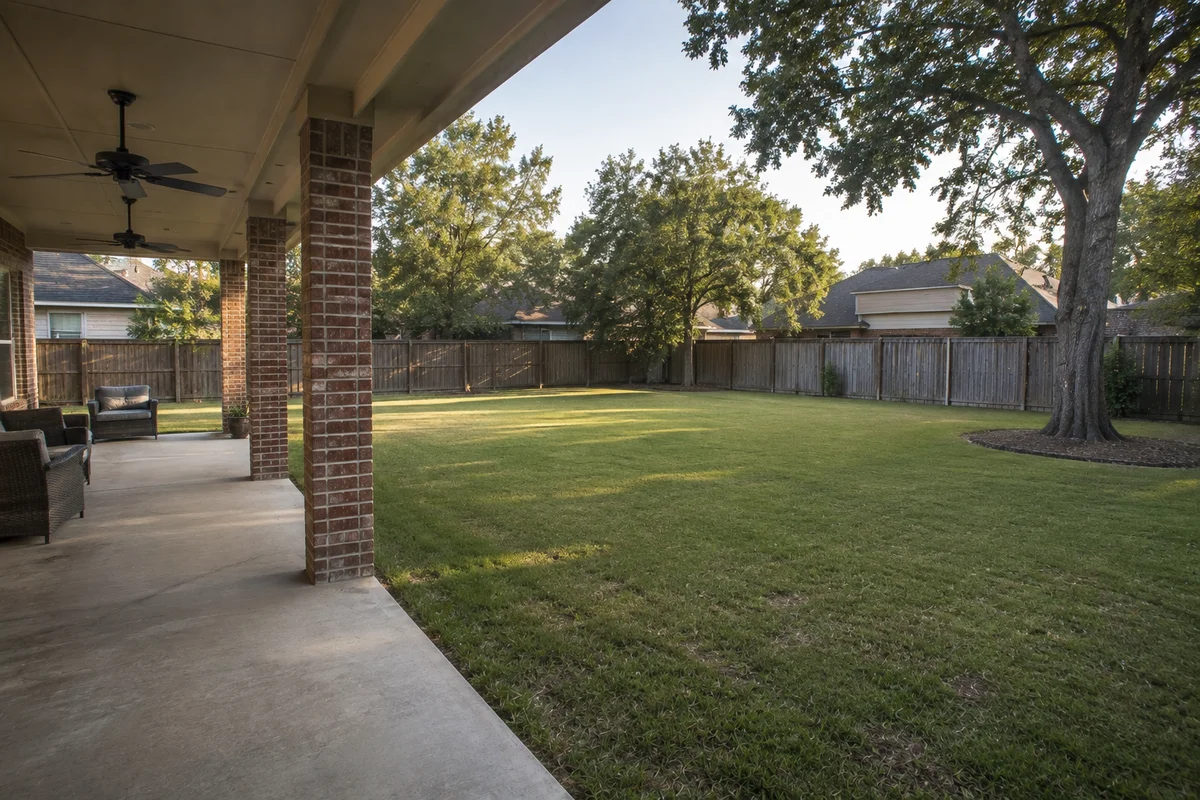
Large Houston Backyard
Pool and spa placed for the patio view, kitchen where the cook faces people, the oak kept.
 Before
After
Before
After
Aging pool restoration comparison. Use the slider to reveal more of either image; arrow keys adjust in small steps.
 Before
After
Before
After
Large backyard transformation comparison. Use the slider to reveal more of either image; arrow keys adjust in small steps.
Full Outdoor-Living Transformation Concept
The complete program: pool, spillover spa, water wall, kitchen, and fire lounge.
Family Backyard Retreat
Ledge-first flowing geometry, spa spillway, fire corner, and real lawn kept.
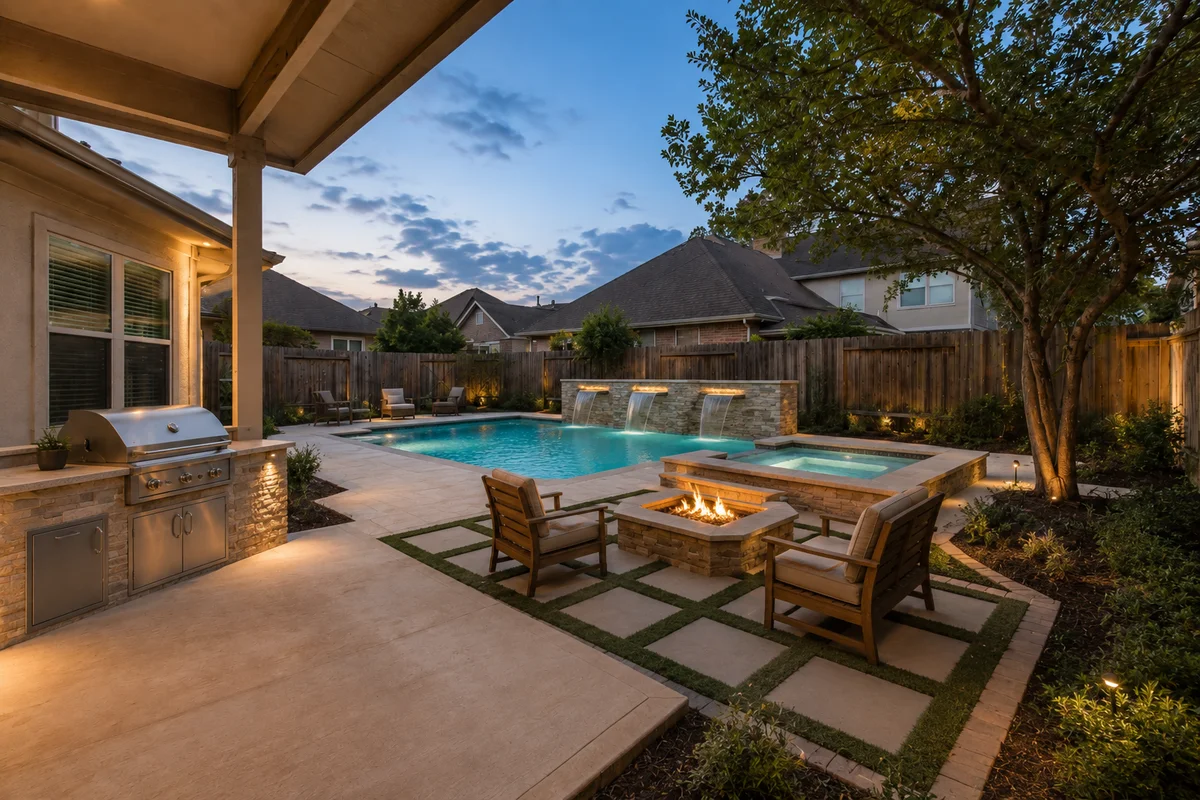
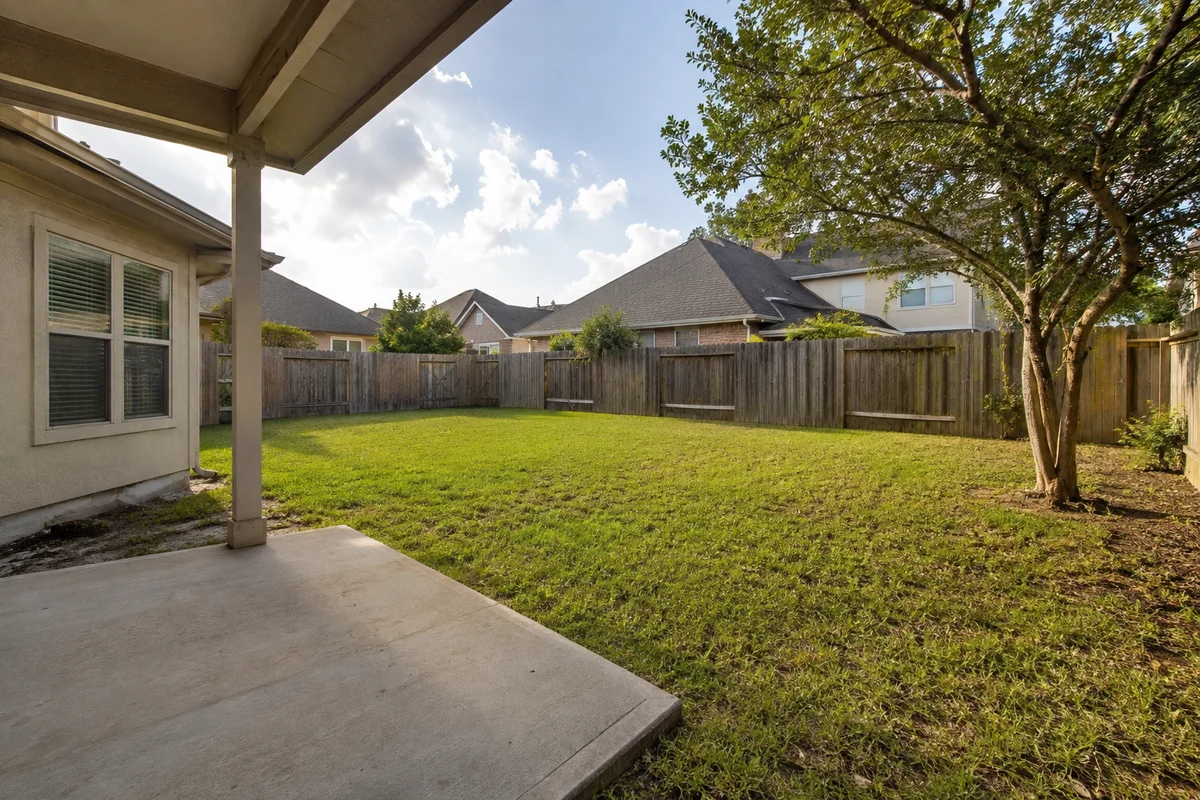 Before
After
Before
After
Full outdoor living transformation comparison. Use the slider to reveal more of either image; arrow keys adjust in small steps.
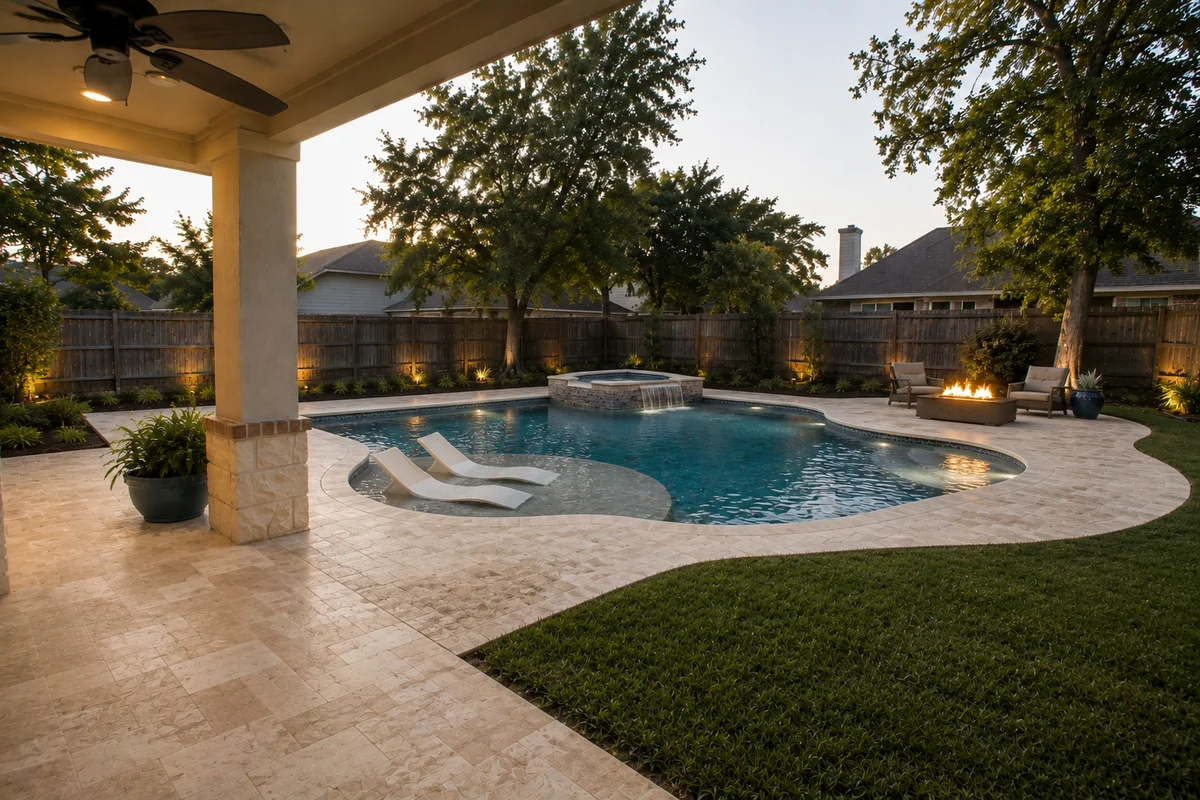
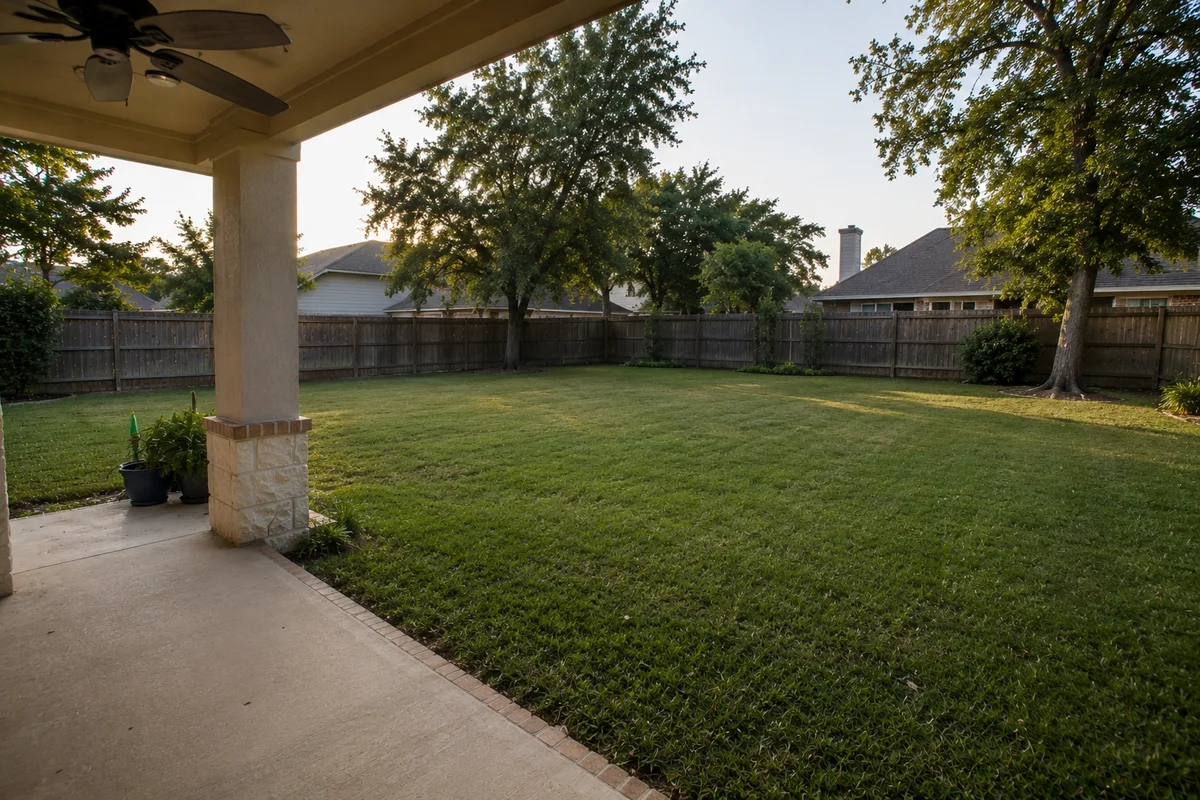 Before
After
Before
After
Family backyard retreat comparison. Use the slider to reveal more of either image; arrow keys adjust in small steps.
What every study includes
- Interactive before-and-after comparison
- Why this design, with the actual reasoning
- What we deliberately rejected, and why
- A phased evolution with future-proofing
- A Houston-specific planning insight
- A design-confidence checklist
- What you can take to any builder, including us
One studio, more than one shape
Pool geometry is a lot decision, not a house style: rectilinear where the architecture sets a strong axis, soft geometric where a family lot wants warmth, L-shapes when the pool must serve two zones, courtyard pools for enclosed side yards, and, sparingly, where a wooded setting argues for it, a restrained modern freeform. Every study on this page states why its shape fits its lot; upcoming concepts deliberately explore the range.
The current studies use concept and inspiration imagery while our first documented Astorga projects complete. The analysis, the reasoning, and the Houston planning detail are ours.
Planning an upgrade instead of a new build?
The studio covers restoration thinking too. See Backyard Restoration & Remodeling for the service pathway, or start with the restoration study above.
Common questions
Are these completed Astorga projects?
Can I take one of these studies to another builder?
Yes. Each study states why the shape works on that lot, what we deliberately rejected, and what we left room for later, so the thinking travels with it. We would rather earn a project on how we plan than on keeping the plan to ourselves. Bring it to us as well, and hold our proposal to the same standard.
Request a site walk.
About an hour on your lot with the person who would build it: goals, access, drainage, trees, utilities and a straight answer on budget range. It is a first conversation, not a commitment, and there is no proposal pressure either way.
Planning for next summer starts earlier than many homeowners expect: design, engineering, permits and HOA review all happen before the first shovel. How long a pool takes in Houston walks through the calendar.