
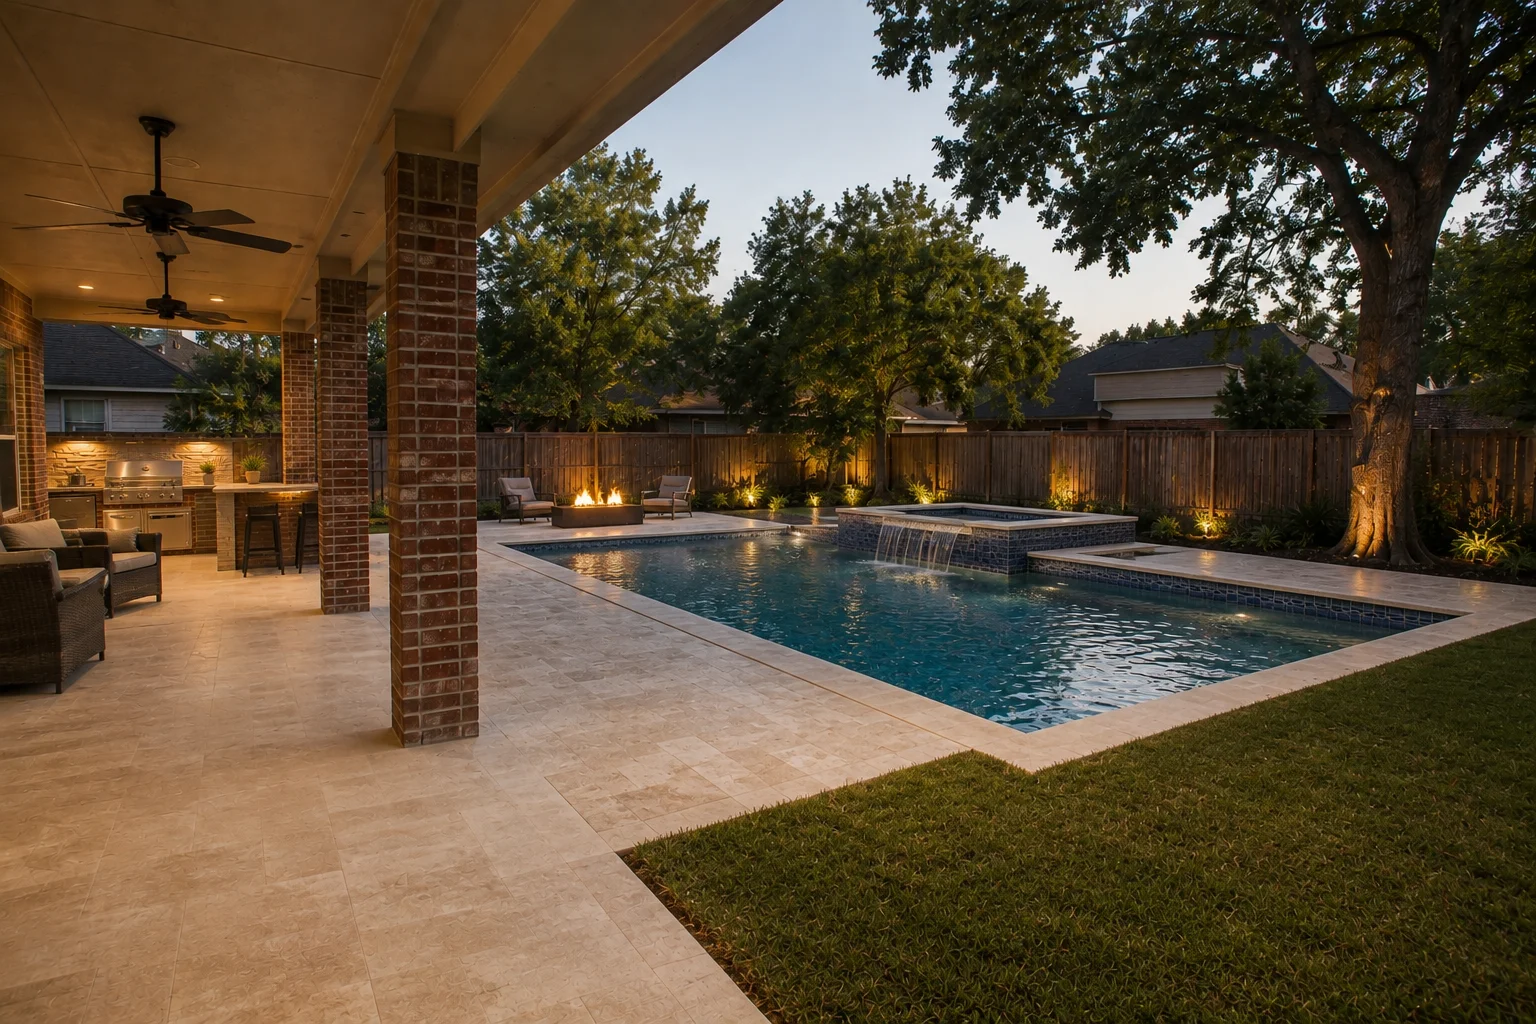
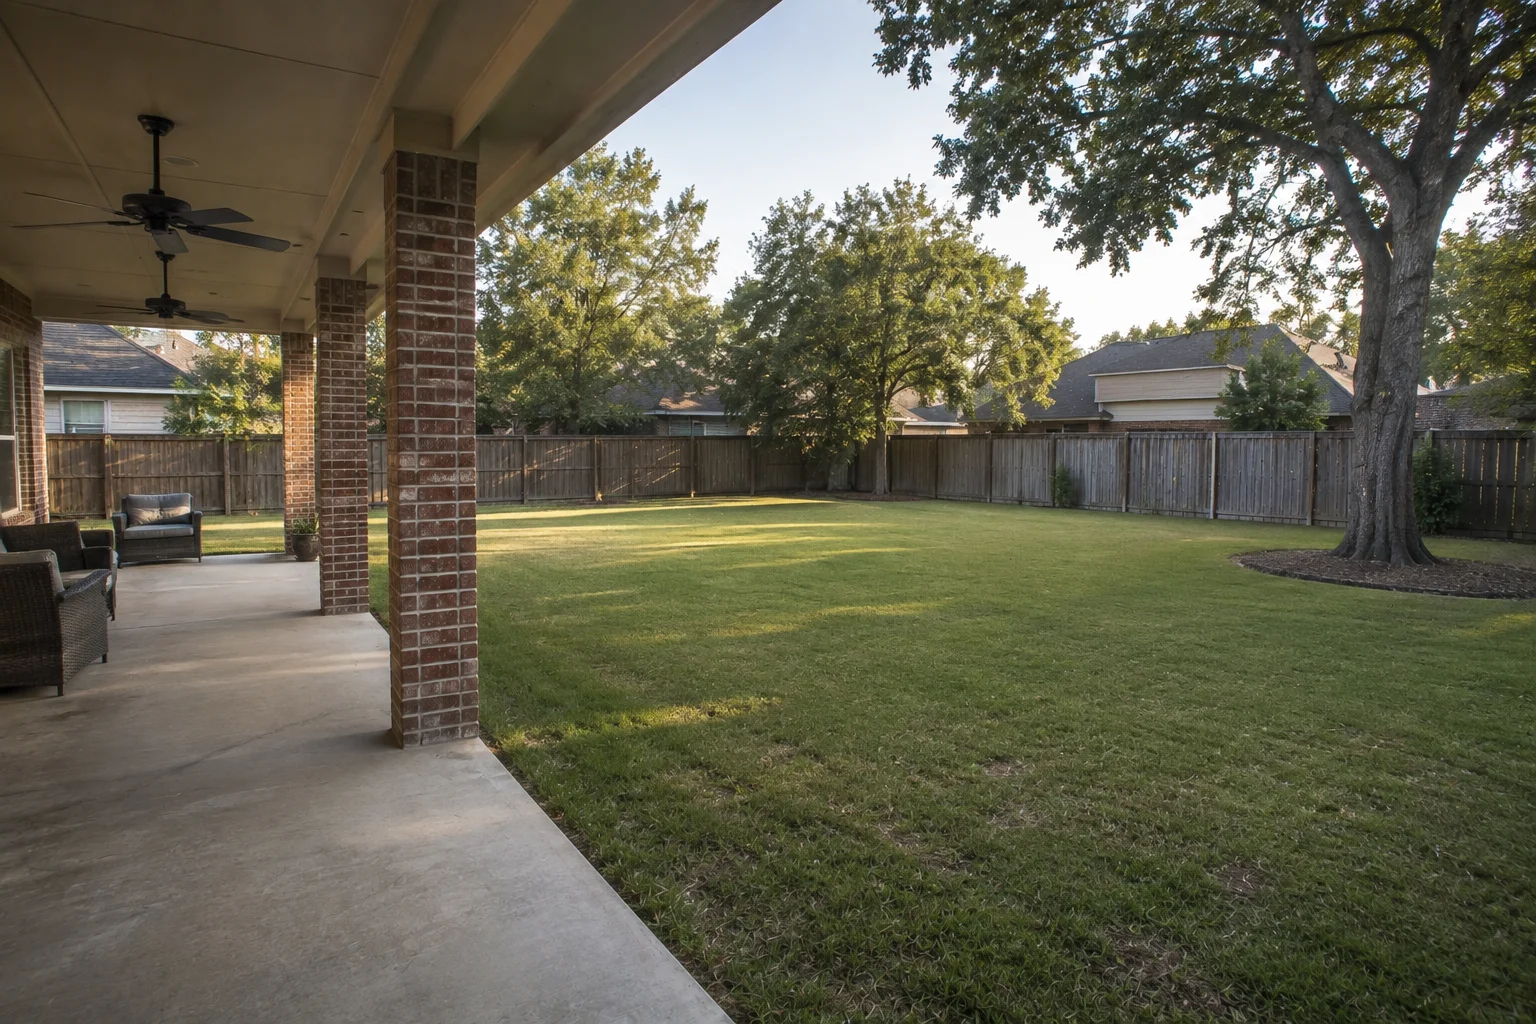
A study in giving a big lawn a reason: a pool-and-spa centerpiece scaled to the lot, the kitchen and fire area placed where people actually gather, the mature oak kept as the yard’s anchor, and real grass still left over. Slide to compare the same yard, transformed.
 Before
Design
Before
Design
Compare the existing large backyard with the Astorga design concept. Use the slider to reveal more of either image; arrow keys adjust in small steps.
Existing conditions
A generous fenced lot with one great asset, a mature oak, and one honest problem, which is scale without purpose. The covered patio is comfortable; everything beyond it is a mowing chore. Big yards don’t need more stuff; they need a reason to walk into them.
Homeowner goals
A pool that doesn’t look lost in the acreage, a spa worth using in January, cooking without abandoning the party, evenings that don’t end when the sun sets. And the oak stays. Non-negotiable, correctly.
Why this design?
The pool sits forward of the oak’s root zone and parallel to the house, so the spa’s raised spillover becomes the view from the patio instead of a distant object. The kitchen backs against the house wall. One short utility run, and the cook faces the water. The fire lounge takes the far corner, giving the yard a second destination at dusk. The deck widens where traffic converges and hands the rest back to grass, because a big lot that keeps real lawn feels bigger, not smaller, after a pool.
Project manager’s notes
The oak’s critical root zone drew the pool’s north edge before any aesthetic did. Excavation lines follow arborist math on lots like this. Deck drainage runs away from both the house and the root zone; uplights are low-voltage on the pre-run conduit loop.
Why we didn’t
- No pool centered in the lawn. It would orphan the patio, fight the oak, and turn the whole yard into deck.
- No outdoor kitchen island in the open. Freestanding islands look grand and cook lonely. Against the house, the cook stays in the conversation.
- No second water feature wall. The spa spillover carries the sound, and more would compete with it.
Houston expert tip
Mature oaks and pools coexist on planning, not luck: the root protection zone is a design input that moves shells, decks, and trench routes. Decide the tree’s future first. Everything else on the lot is easier to move than a forty-year canopy.
The evolution of this backyard
Phase 1 · Foundation
Pool and raised spa, core decking, equipment, drainage, and every conduit and stub the later phases will use.
Planning range pending site review.
Phase 2 · Comfort
The covered patio’s ceiling fans get company: expanded deck zones, first landscape lighting, the planted beds around the oak.
Planning range pending site review.
Phase 3 · Entertaining
Outdoor kitchen and bar on the waiting utilities, the fire-pit lounge, audio where the conduit already runs.
Planning range pending site review.
Phase 4 · Complete retreat
Planting matured, turf edges trued, furniture zones settled. The yard’s second act.
Planning range pending site review.
Future-expansion provisions
- Gas and power stubbed at the kitchen wall and fire corner on day one
- Conduit loop under the deck for lighting and audio
- Deck structured so a future cabana pad joins without saw-cutting
Design confidence checklist
- Existing tree evaluated and protected
- Entertaining flow considered
- Family use considered
- Drainage considered
- Equipment access considered
- Night lighting considered
- Future expansion considered
- Lawn retention considered
Maintenance insight
A pool under a mature canopy trades sun load for leaf load: expect real skimming in fall, and let the equipment plan (basket capacity, automation runtimes) assume it. The planted beds around the oak are the low-water kind. The uplights are the feature, not the flowerbed.
What you can learn from this concept
- On big lots, placement beats size. A well-placed pool reads larger than a bigger, stranded one.
- Protect the mature tree first; it’s the one feature money can’t rebuild.
- Put the kitchen where the cook faces people, not fence.
- Keep honest lawn. Contrast is what makes the hardscape feel intentional.
If this were our backyard…
We would build Phase 1 with every stub and conduit in this plan even if Phases 2–3 waited years. And we’d spend the first saved dollar on the arborist, not the fire pit.
Walk through the finished yard
The fans turn slow over the patio while the spa spills quietly into the pool. Someone’s at the bar keeping the cook honest. Past the water, the fire corner has claimed the teenagers, and the oak, older than the neighborhood, holds its light like it was always meant to. There’s still grass. The dog approves.
More concept studies
This is one of four planning studies that show how we think through a yard before anything is built: the family backyard retreat, the aging pool restoration, and the full outdoor-living transformation. Each is a concept, not a completed project; the projects page explains how we use them. What a program like any of these costs starts with our Houston pool cost guide.
Request a site walk.
About an hour on your lot with the person who would build it: goals, access, drainage, trees, utilities and a straight answer on budget range. It is a first conversation, not a commitment, and there is no proposal pressure either way.
Planning for next summer starts earlier than many homeowners expect: design, engineering, permits and HOA review all happen before the first shovel. How long a pool takes in Houston walks through the calendar.