
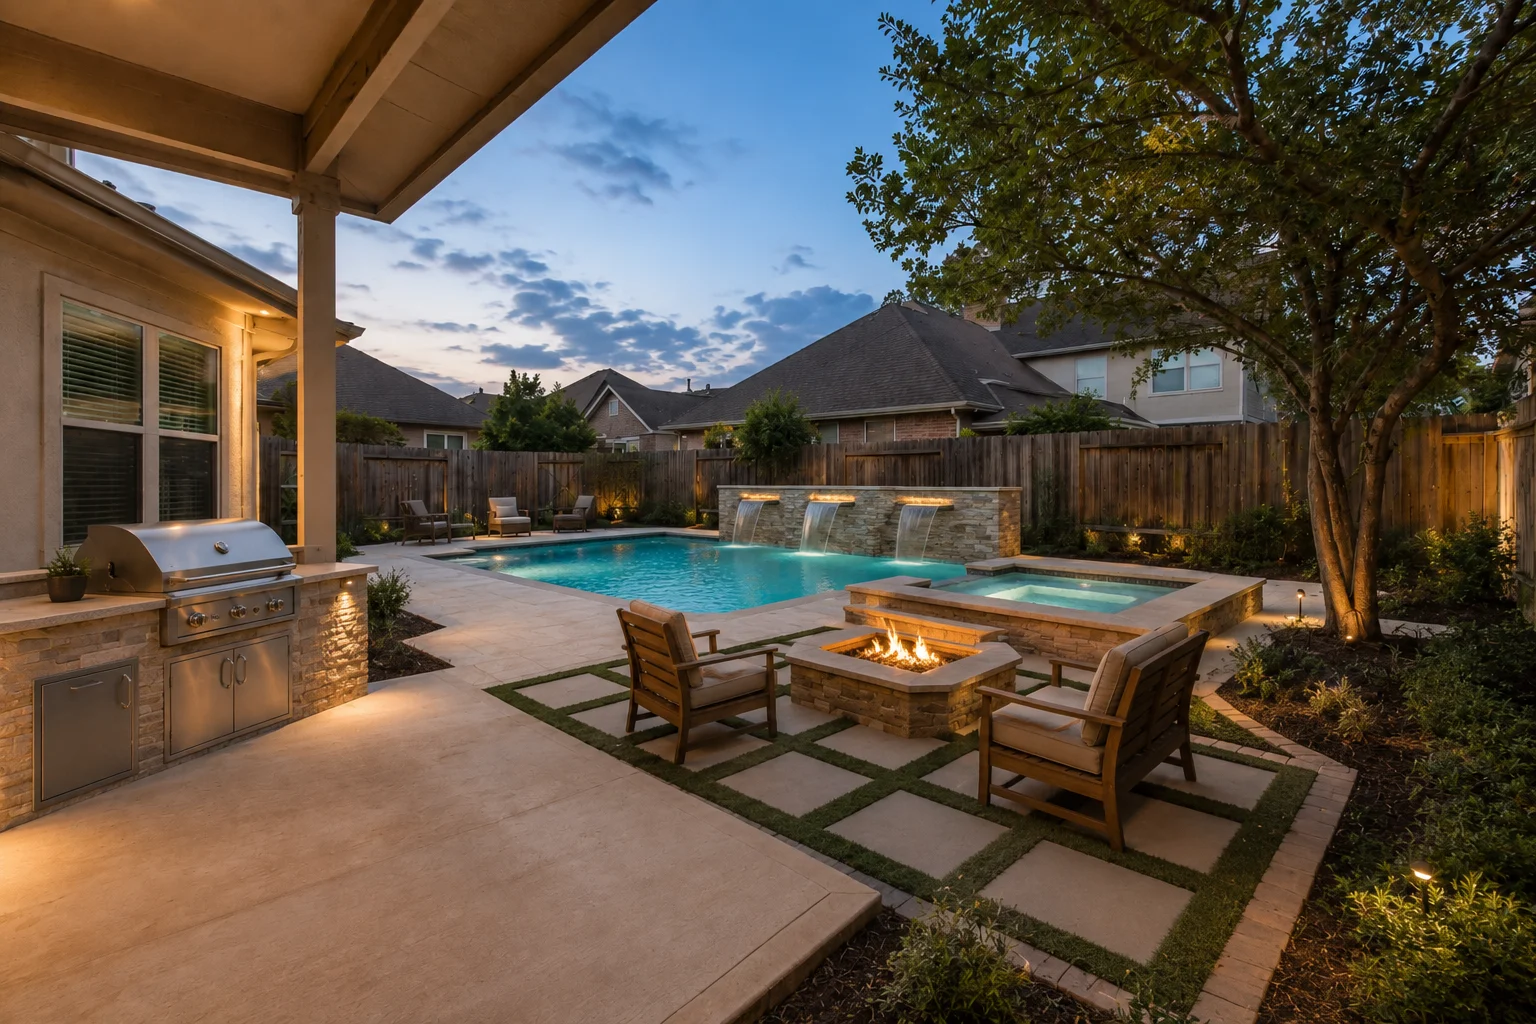
A design study of the complete program on one suburban lot: pool, raised spillover spa, a three-fall water wall that gives the back fence a job, kitchen at the house wall, and a fire lounge on a paver-and-turf grid, every zone lit for the evening it was designed around. Slide to compare the same yard, transformed end to end.
 Before
Design
Before
Design
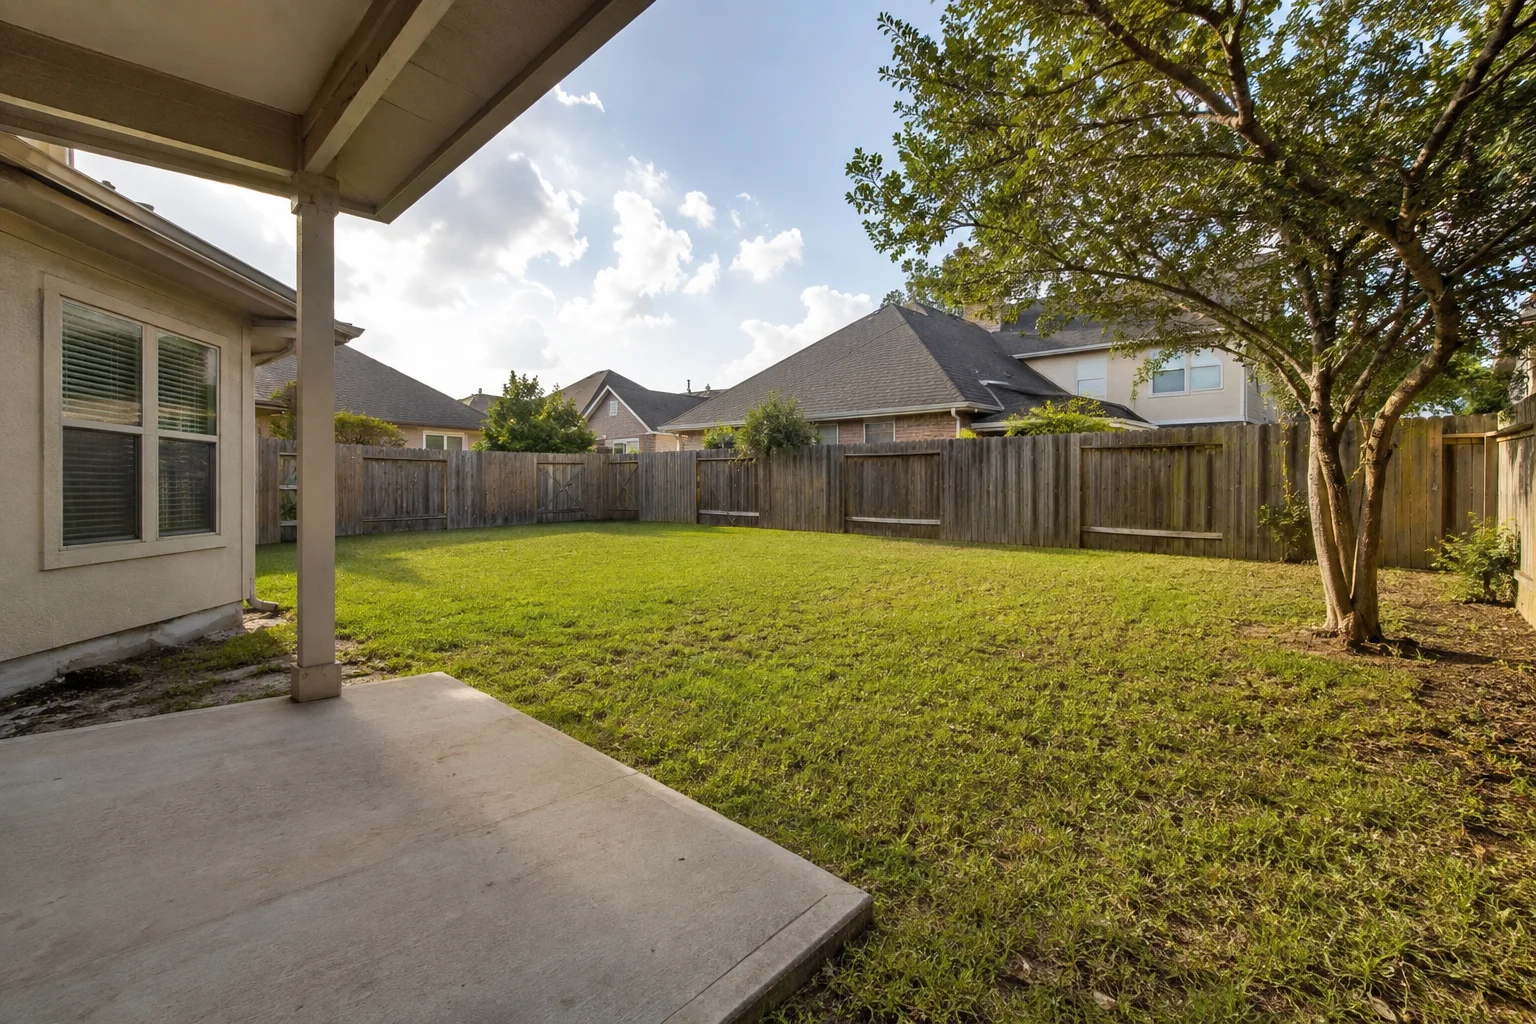
Compare the existing backyard with the full Astorga outdoor-living concept. Use the slider to reveal more of either image; arrow keys adjust in small steps.
Existing conditions
A bare slab off the back door, a lawn that fights the shade for grass, a fence doing nothing but its legal minimum, and one genuinely good crepe myrtle. The yard isn’t small. it’s unassigned.
Homeowner goals
Everything, honestly: swim, soak, cook, gather around fire, without the yard reading as a hardscape parking lot, and without losing the tree.
Why this design?
When the program is “everything,” discipline is placement. The kitchen takes the house wall. Shortest utility runs, and the cook faces the party. The spa and fire pit sit as twin evening anchors on the pool’s near side, so dusk has two destinations instead of none. The water wall turns the longest blank fence into the yard’s soundtrack. And the paver-and-turf grid does the quiet work: it ties the zones together while keeping green in the joints, so the whole composition breathes instead of paving over.
Project manager’s notes
The water wall’s stacked-stone structure doubles as the raised bed’s retaining edge. One footing, two jobs. Turf joints in the fire lounge sit on the same compacted base as the pavers, or they sink into a maintenance argument by year two. The crepe myrtle’s bed is drip-irrigated from the loop that feeds the fence-line planting.
Why we didn’t
- No pergola over the fire lounge. The porch already covers the kitchen, and open sky is what makes fire worth sitting at.
- No wall-to-wall decking. The turf grid keeps the yard a yard. Solid hardscape would read as a parking apron.
- No second raised feature at the tree. The crepe myrtle uplit in a simple bed outperforms anything built beside it.
Houston expert tip
On stucco-and-slab homes, splash and drainage lines at the house edge deserve early attention: deck slope runs water away from the slab, and the kitchen’s counter zone gets its own fall so cleanup water never ponds at the wall. It’s invisible in photos and decisive in year five.
The evolution of this backyard
Phase 1 · Foundation
Pool, raised spa shell, water-wall structure, core decking, equipment, and drainage, with gas, power, and irrigation stubbed for everything that follows.
Planning range pending site review.
Phase 2 · Comfort
Spa finished and running, first lighting loop live, the tree bed planted and lit.
Planning range pending site review.
Phase 3 · Entertaining
Kitchen on its waiting utilities, fire-pit lounge and its grid, seating by the far fence.
Planning range pending site review.
Phase 4 · Complete retreat
Planting filled in, audio on the conduit, furniture zones settled, edges trued.
Planning range pending site review.
Future-expansion provisions
- Cabana/shade pad pre-graded beyond the fire lounge
- Spare conduit in the lighting loop for audio and future controls
- Kitchen wall stubbed for a future refrigerator circuit
Design confidence checklist
- Entertaining flow considered
- Family use considered
- Existing tree protected
- Drainage considered
- Splash zones at the slab considered
- Night lighting considered
- Equipment access considered
- Future expansion considered
Maintenance insight
Three moving-water features mean chemistry and scale deserve automation, especially in hard water. Fire media stays covered in storm season; the turf joints want a seasonal top-up. None of it is burdensome; all of it belongs in the owner orientation, which is where we put it.
What you can learn from this concept
- When you want everything, placement is the budget’s best friend.
- Give the longest fence a purpose. Sound, light, or planting.
- Twin evening anchors (spa + fire) make dusk the yard’s best hour.
- Green joints keep a full program from reading as pavement.
If this were our backyard…
We would run every stub in Phase 1 and let the kitchen wait a season before we’d ever shrink the water wall. Structure is forever, appliances are a purchase order.
Walk through the finished yard
The falls start their low murmur before the sky finishes dimming. Steam lifts off the spa; the fire catches; the grill’s first smoke drifts past the uplit crepe myrtle. From the porch, the whole program reads as one calm composition of water, stone, flame, and green, and the yard that used to be unassigned now has an evening schedule.
More concept studies
This is one of four planning studies that show how we think through a yard before anything is built: the family backyard retreat, the large Houston backyard, and the aging pool restoration. Each is a concept, not a completed project; the projects page explains how we use them. What a program like any of these costs starts with our Houston pool cost guide.
Request a site walk.
About an hour on your lot with the person who would build it: goals, access, drainage, trees, utilities and a straight answer on budget range. It is a first conversation, not a commitment, and there is no proposal pressure either way.
Planning for next summer starts earlier than many homeowners expect: design, engineering, permits and HOA review all happen before the first shovel. How long a pool takes in Houston walks through the calendar.